36420 N Tamarack Drive, Ingleside, IL 60041
- 3 beds |
- 3 baths |
- 1,664 sqft
 Rental
  Built in 1999
  —— sqft lot
  3 car garage
  $2/sqft
  Listed ——
Property Description
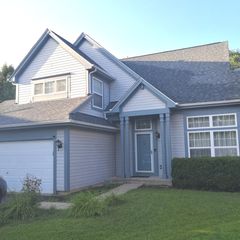
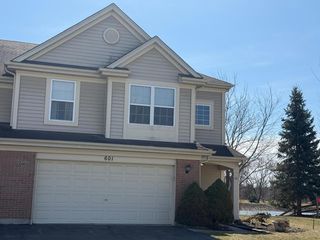
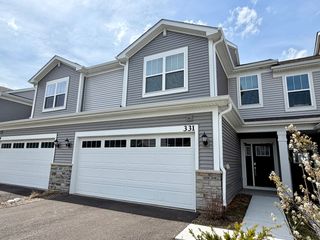
Available August 1st, this beautiful 3-bedroom, 2.5-bath, two-story home sits on a half-acre lot and features an oversized, heated 3.5-car garage. The custom kitchen offers 42-inch upper cabinets, quartz countertops, and stainless steel appliances, including a commercial-size stove-perfect for hosting holiday gatherings and celebrations. Oak floors in the living room, dining room, kitchen, and foyer add warmth and elegance to any decor. You'll love the heated three-season room, which opens to a multi-level deck and brick paver patio-ideal for entertaining in the backyard. The primary bedroom features a walk-in closet and a luxury bath with a two-person shower. A full basement provides plenty of storage space, including a cedar closet, along with room for workout equipment or a workshop. The heated 3.5-car garage keeps your vehicles protected from the elements and offers plenty of space for projects year-round. Located in the Grant Community High School District with bus service, this home is less than a mile from access to the Chain O'Lakes and within 10 miles of Chain O'Lakes State Park. One dog will be considered with a pet deposit and $50 per month pet rent. This is a non-smoking, non-vaping home. Credit and background checks are required for all occupants age 18 and older. A minimum one-year lease is required, though a longer-term lease may also be considered. Come make this your next home!
- Listing Status:
- Active
- Data Last Updated:
- July 6, 2026 at 1:18AM
- Listing Office:
- Realty Executives Cornerstone : 815-790-7200
- Listing Agent:
- Richard O'Connor : 815-790-7200
- MLS ID:
- 12654106

- Parking: Garage Door OpenerHeated GarageYesAttachedGarageParking spaces: 3
- Roofing: Asphalt
- Windows: ScreensSkylight(s)Drapes
- General: 2 StoriesConcrete Perimeter
- HOA Amenities: ParkCovered Porch
- Originating MLS: mred
- School District: 37
- County: Lake
- Utilities: Circuit Breakers200+ Amp Service
- Water: Well
- Sewer: Public Sewer
- Source: mred
This listing courtesy of Richard O'Connor , Realty Executives Cornerstone