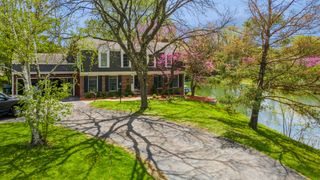
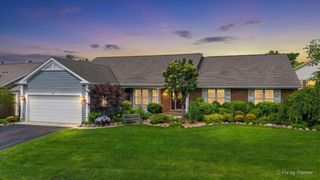
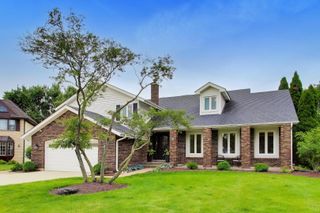
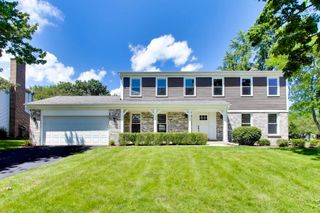
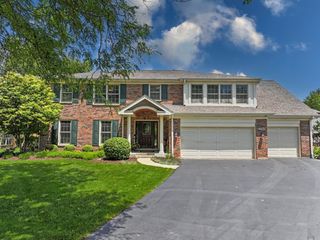
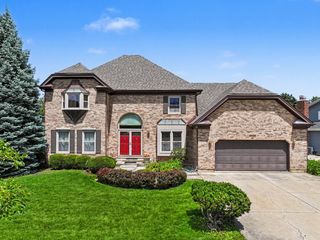
1043 Blackburn Drive, Inverness, IL 60067
- 4 beds |
- 4 baths |
- 2,820 sqft
 Single-Family Home
  Built in 1956
  1.5acre lot
 2 car garage
  $312/sqft
  Listed ——
Property Description
Discover this exceptional ranch residence nestled in the lush Baldwin Hills area of Inverness. Set on just over 1.5 acres, this beautiful sprawling home offers a highly functional layout designed to maximize both indoor comfort and outdoor enjoyment. A gracious front porch provides a warm welcome, while inside, the great room immediately captivates with its rich natural textures and refined design. A striking stone fireplace wall, wet bar, and thoughtful blend of stone, wood, granite, and glass create a space that feels both inviting and sophisticated. If the great room is the focal point of the home, the kitchen is undoubtedly its heart. Centrally located and open to both the great room and dining room, with lovely views of the back deck, this kitchen combines beauty and practicality with ease. It features premium appliances, including Fisher & Paykel oven and dishwasher drawers, a walk-in pantry, copper farmhouse sink, and an island with a dedicated beverage refrigerator. For added versatility and comfort, the home includes two bedrooms with en-suite baths. The primary suite is elegantly appointed with a walk-in closet, new carpet, and in the bath, heated floors and a spacious custom walk-in shower. A conveniently located half bath sits just off the expansive mudroom and laundry area, which offers the abundant storage and organization you have been looking for. Bedrooms two, three, and four, along with a third full bath, are situated on the opposite side of the home from the primary suite, affording everyone a sense of privacy. The partially finished basement includes a family or recreation room as well as a large utility and storage area. Meticulously maintained and thoughtfully updated, the home features HVAC systems installed in 2019, sump pumps replaced in 2019, a backup battery system updated in 2026, a roof approximately 15 years old, and a well pump upgraded in 2021 with a variable-speed actuator system that maintains constant pressure, eliminates the need for a large air tank, and helps extend the life of the pump. Additional highlights include a heated garage, surround sound system, custom closet organization, dual electrical boxes (200 amp and 150 amp) and freshly stained and painted interior and exterior surfaces. This is a move-in-ready home of uncommon character, comfort, and quality.
- Listing Status:
- Active
- Data Last Updated:
- July 5, 2026 at 11:18PM
- Listing Office:
- Coldwell Banker Realty : 847-372-5607
- Listing Agent:
- Karen McCabe : 847-372-5607
- MLS ID:
- 12558965

- Parking: AsphaltHeated GarageYesGarage OwnedAttachedGarageParking spaces: 2
- General: 1 Story
- HOA Amenities: Not Applicable
- Originating MLS: mred
- School District: 15
- County: Cook
- Zoning: 02084020030000
- Water: Well
- Sewer: Septic Tank
- Source: mred
- Ownership: Fee Simple
This listing courtesy of Karen McCabe , Coldwell Banker Realty
Monthly Payment
- Principal & Interest $
- Property Taxes $
- Home Insurance $
- VA Funding Fee $