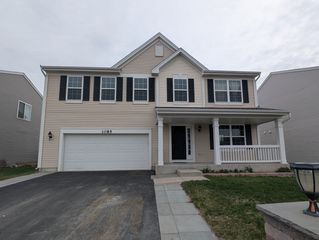
3422 Oakwood Drive, Island Lake, IL 60042
- 5 beds |
- 2 baths |
- 2,982 sqft
 Single-Family Home
  Built in 1941
  4,792sqft lot
 4 car garage
  $143/sqft
  Listed 17 days ago
Property Description
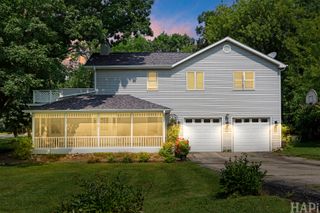
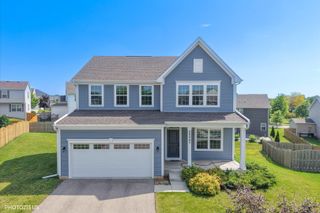
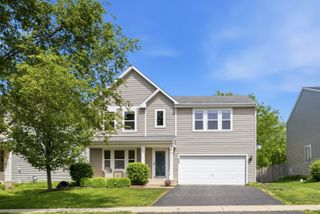
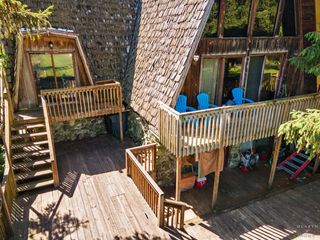
Built on a double lot. SPACE IS NOT AN ISSUE HERE! With FIVE-Giant Individual BEDROOMS all located on the second floor, Full bathroom. GARAGE lovers dream right here! OVERSIZE 4 car heated garage great for car enthusiasts, use as a hangout or have birthday celebrations in this massive space. High ceiling for all kinds of storage, boating toys or workshop!, BIG beautiful home with LAKE RIGHTS! CIRCULAR drive, for lots of cars and a long side apron for your boat/RV. COVERED porch with sitting area! Beautifully kept HARDWOOD floors, DOUBLE SLIDDING DOORS TO THE PATIO! Almost 3,000 sq feet of living space! ***LOTS OF NEWS/UPDATED---$75,000 worth of Upgrades in the last FOUR YEARS--, ROOF NEW-2022, NEW FURNACE 2022, NEW COOK TOP, OVEN & DISHWASHER-2022, GARAGE DOOR OPENER-2023, NEW WASHER AND DRYER 2025, NEW QUARTZ COUNTERTOP-(Amazonite-Gray) 2025, North End-BRICK-CHIMNEY-REMORTED 2025, BATHROOMS UPDATED AND PAINTED 2025, NEW SUMP PUMP 2025, NEW ELECTRICAL PANNEL 2025, NEW HOT WATER HEATER 2026, FIRST FLOOR FRESHLY PAINTED 2026, First Floor Full Bathroom and Laundry Area, FENCED lush yard! PATIO! Wood burning FIREPLACE. Office Space! or turn it into a first-floor Bedroom. Enjoy Island Lake Living in this Big Bold Beautiful home! GREAT ROOM ideal for family gatherings, entertaining or just to enjoy your space. Partial Unfinished Basement and Crawl Space. FABULOUS yard with patio for wonderful backyard picnics, Pet paradise or soaking up the sun! enjoy the lake rights and see yourself calling this HOME. Property is in Great Condition and its being SOLD -AS IS. Realtor is related to Seller.
- Listing Status:
- Active
- Data Last Updated:
- August 24, 2026 at 1:20PM
- Listing Office:
- HomeSmart Connect LLC : 847-361-3426
- Listing Agent:
- Maria Chavez : 847-361-3426
- MLS ID:
- 12727609

- Style: Traditional
- Parking: AsphaltCircular DrivewayGarage Door OpenerHeated GarageTandemYesGarage OwnedAttachedSide ApronDrivewayOwnedGarageParking spaces: 10
- Roofing: Asphalt
- Windows: Screens
- General: 2 StoriesConcrete Perimeter
- HOA Amenities: ParkLakeWater RightsStreet PavedNot Applicable
- Originating MLS: mred
- School District: 118
- County: Lake
- Zoning: 09211170100000
- Fencing: Fenced
- Utilities: 200+ Amp Service
- Water: Public
- Sewer: Public Sewer
- Source: mred
- Ownership: Fee Simple
This listing courtesy of Maria Chavez , HomeSmart Connect LLC
Monthly Payment
- Principal & Interest $
- Property Taxes $
- Home Insurance $
- VA Funding Fee $