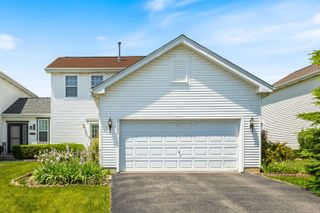
3829 EASTWAY Drive, Island Lake, IL 60042
- 3 beds |
- 2 baths |
- 1,356 sqft
 Rental
  Built in 1988
  —— sqft lot
  2 car garage
  $2/sqft
  Listed ——
Property Description
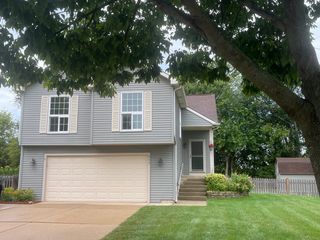
Available immediately! Exceptional, move-in ready, beautifully remodeled 3-bedroom, 2-bathroom ranch ideally situated on a meticulously landscaped lot in highly sought-after Island Lake Estates. Thoughtfully updated with timeless design and elevated finishes, this home offers a classic, well-defined floor plan that blends comfort, style, and functionality. Upon entry, you are welcomed into a light-filled living room with soaring vaulted ceilings, creating an impressive yet inviting space perfect for relaxing or entertaining. Distinct living and dining areas provide both functionality and privacy for everyday living. The beautifully updated kitchen is designed for both style and function, featuring all-newer stainless-steel appliances, abundant cabinetry, and generous counter space-ideal for effortless meal preparation. The adjacent formal dining room is perfectly suited for hosting, comfortably accommodating large gatherings and enhanced by a stylish coffee bar/serving station for added convenience. Sliding glass doors lead to a beautifully terraced backyard, offering a private outdoor retreat perfect for morning coffee, evening relaxation, or seasonal entertaining. The primary suite serves as a tranquil retreat, featuring a spacious double closet and a luxury spa-inspired ensuite with custom tilework, an oversized walk-in shower with rainfall fixture, and a skylight that fills the space with natural light. Two additional bedrooms are generously sized with ample closet space, while the second full bath has been tastefully remodeled with a clean and classic look. The lower level offers a flexible space ideal for a home office, fitness area, or creative studio, along with a dedicated laundry area complete with washer, dryer, and folding station as well as access to the garage from the basement. Additional highlights include a 2.5-car attached garage with extra storage and an exceptional location just moments from Island Lake's recreational amenities, including boating, kayaking, swimming, and Brier Beach, as well as nearby shopping, dining, parks, and forest preserves. Minimum 1-year lease. No pets permitted. Non-smoking residence. Credit and background screening required for all occupants 18 and older.
- Listing Status:
- Active
- Data Last Updated:
- August 24, 2026 at 12:19PM
- Listing Office:
- Realty Executives Cornerstone : 815-790-7200
- Listing Agent:
- Richard O'Connor : 815-790-7200
- MLS ID:
- 12667977

- Other Structures: Storage
- Parking: AsphaltGarage Door OpenerYesAttachedGarageParking spaces: 2
- Roofing: Asphalt
- Windows: ScreensSkylight(s)
- General: 1 StoryConcrete Perimeter
- HOA Amenities: StorageParkPatioSchool Bus
- Originating MLS: mred
- School District: 118
- County: Lake
- Fencing: Fenced
- Utilities: Circuit Breakers200+ Amp Service
- Water: Public
- Sewer: Public Sewer
- Source: mred
This listing courtesy of Richard O'Connor , Realty Executives Cornerstone