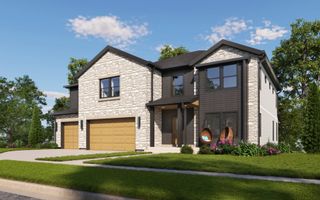
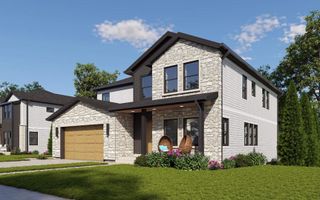
445 Broker Avenue, Itasca, IL 60143
- 4 beds |
- 4 baths |
- 3,500 sqft
 Single-Family Home
  Built in 2026
  —— sqft lot
  2 car garage
  $308/sqft
  Listed 1 day ago
Property Description
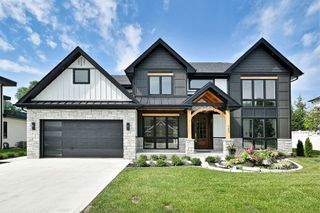
A masterpiece just completed! This exceptional new construction home showcases superior craftsmanship. distinctive architectural details, and luxurious custom finishes throughout. Featuring 9-foot ceilings on both levels, 71/2-inch-wide engineered white oak flooring, extensive custom millwork, and a stunning foyer with a tambour ceiling. The gourmet kitchen boasts handcrafted cabinetry, Ivory Taj Mahal quartz countertops, full backsplashes, an oversized 10-foot island, a 45-inch dual-basin sink, and premium appliances, opening to an expansive great room with a custom fireplace. Additional highlights include Kohler fixtures, Visual Comfort lighting, designer tilework, a spacious private office with four-panel French doors, a custom mudroom, and a versatile flex room. The luxurious primary suite features tambered ceilings, a custom accent wall, a spa-inspired bath with dual vanities and wet room, and a custom walk-in closet. Ideally located near downtown, restaurants, shopping, parks, and the train, this remarkable home offers exceptional quality, thoughtful design, and upscale living.
- Listing Status:
- Active
- Data Last Updated:
- October 9, 2026 at 6:18PM
- Listing Office:
- Fulton Grace Realty : 630-440-8869
- Listing Agent:
- Julie Presta : 630-440-8869
- MLS ID:
- 12777178

- Style: Traditional
- Parking: ConcreteGarage Door OpenerYesGarage OwnedAttachedGarageParking spaces: 2
- Roofing: Asphalt
- Windows: Screens
- General: 2 StoriesConcrete Perimeter
- HOA Amenities: ParkTennis Court(s)LakeCurbsSidewalksStreet LightsStreet PavedNot Applicable
- Originating MLS: mred
- School District: 10
- County: DuPage
- Zoning: 0308425027
- Utilities: Circuit Breakers200+ Amp Service
- Water: Lake MichiganPublic
- Sewer: Public Sewer
- Source: mred
- Ownership: Fee Simple
This listing courtesy of Julie Presta , Fulton Grace Realty
Monthly Payment
- Principal & Interest $
- Property Taxes $
- Home Insurance $
- VA Funding Fee $