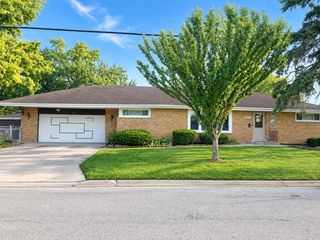
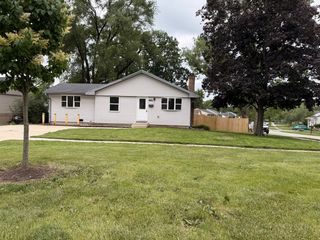
514 W Center Street, Itasca, IL 60143
- 3 beds |
- 2 baths |
- 3,456 sqft
 Single-Family Home
  Built in 1957
  9,583sqft lot
 2 car garage
  $103/sqft
  Listed 3 days ago
Property Description
Check out this charming home located in a quiet neighborhood in Itasca that is close to shopping, restaurants and great schools. This three bedroom, two full bathroom ranch home has a newly finished, spacious basement with so much to offer. The basement includes new flooring, canned lights, and acoustic ceilings, plus multiple, spacious areas for storage along with attached shelving-perfect for storing holiday decor. The home also features wood trim, doors and windows throughout, tons of natural light, a spacious living room, and a newer circuit breaker panel and sump pump. The brick, detached two car garage features a heater, a seven foot garage door, service door and an additional rear garage door to yard. The exterior features a front, covered porch and a back patio-great for entertaining. Note, that the rooms with carpeting have hardwood floors underneath. Property is being sold in "AS IS" condition.
- Listing Status:
- Active
- Data Last Updated:
- September 21, 2026 at 12:20AM
- Listing Office:
- RE/MAX Suburban : 630-669-9901
- Listing Agent:
- Timothy Sotis : 630-669-9901
- MLS ID:
- 12759971

- General: Lighting
- Parking: ConcreteGarage Door OpenerHeated GarageGarageYesGarage OwnedDetachedParking spaces: 2
- Roofing: Asphalt
- Windows: ScreensWindow TreatmentsDrapesInsulated WindowsBlindsDouble Pane WindowsWood Frames
- General: 1 StoryConcrete Perimeter
- HOA Amenities: CurbsSidewalksStreet LightsStreet Paved0.0Not Applicable
- Originating MLS: mred
- School District: 10
- County: DuPage
- Zoning: 0307209010
- Fencing: Partial
- Utilities: 100 Amp Service
- Water: Lake Michigan
- Sewer: Public SewerStorm Sewer
- Source: mred
- Ownership: Fee Simple
This listing courtesy of Timothy Sotis , RE/MAX Suburban
Monthly Payment
- Principal & Interest $
- Property Taxes $
- Home Insurance $
- VA Funding Fee $