1513 Sunnyside Beach Drive, Johnsburg, IL 60051
- 3 beds |
- 2 baths |
- 2,257 sqft
 Single-Family Home
  Built in 2004
  0.31acre lot
 1 car garage
  $299/sqft
  Listed 27 days ago
Property Description
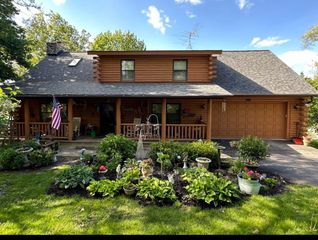
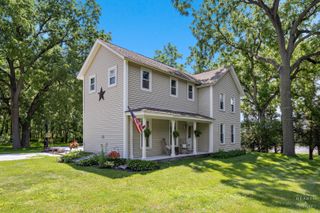
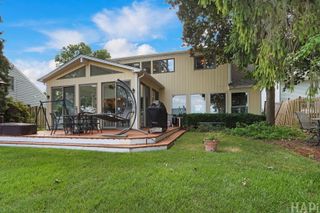
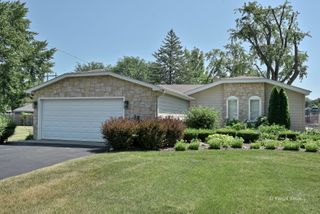
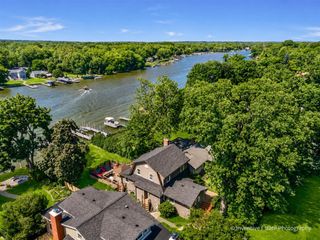
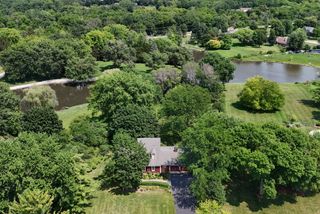
Enjoy 90 feet of waterfrontage on the river in this beautifully designed ranch home featuring an open floor plan and soaring 9-foot ceilings throughout. Relax on the covered front porch while taking in peaceful water views, or entertain with ease in the spacious living areas. The home offers 3 bedrooms, 2 full bathrooms, a private office, and a versatile waterfront bonus room with French doors-perfect as a sunroom, family room, or hobby space. The large kitchen is equipped with abundant cabinetry, generous countertop space, and upgraded roll-out drawers for added convenience. Major updates include a new roof (2022) and newer furnace , providing peace of mind for years to come. Additional features include a whole-house water filtration system and reverse osmosis system. Outside, you'll find a detached 1.5 car garage, spacious yard, and an additional scenic lot directly across the street- included with the property; It's the perfect natural setting where deer and bald eagles are often spotted. Located in a golf cart-friendly community, this home offers the ideal combination of waterfront recreation, nature, and relaxed lake living. Hurry schedule your tour today!
- Listing Status:
- Active
- Data Last Updated:
- August 24, 2026 at 7:19AM
- Listing Office:
- RE/MAX Plaza : 815-385-6770
- Listing Agent:
- Pamela Coester-Oswald : 224-200-3194
- MLS ID:
- 12716701

- Style: Ranch
- Parking: YesDetachedGarageParking spaces: 1
- General: 1 Story
- HOA Amenities: Not Applicable
- Originating MLS: mred
- School District: 12
- County: McHenry
- Zoning: 1018205029
- Water: Well
- Sewer: Septic Tank
- Source: mred
- Ownership: Fee Simple
This listing courtesy of Pamela Coester-Oswald , RE/MAX Plaza
Monthly Payment
- Principal & Interest $
- Property Taxes $
- Home Insurance $
- VA Funding Fee $