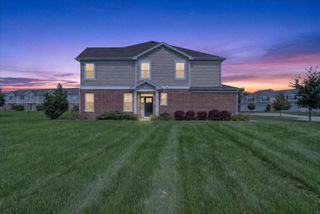
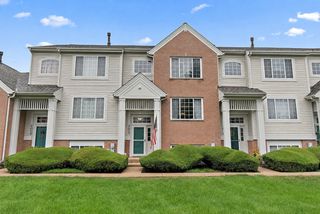
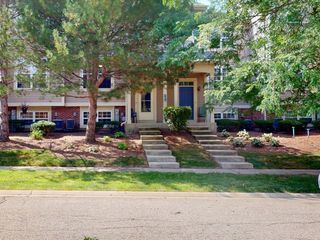
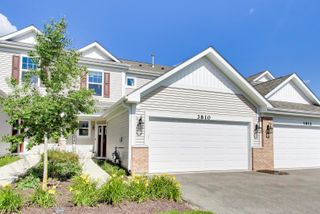
2714 Kendall Crossing, Johnsburg, IL 60051
- 2 beds |
- 4 baths |
- 1,609 sqft
 Town Home
  Built in 2007
  —— sqft lot
  2 car garage
  $196/sqft
  Listed 11 days ago
Property Description
ABSOLUTELY STUNNING 2 BED / 3.1 BATH CONNEMARA MODEL TOWNHOUSE WITH LOFT & FULL FINISHED BASEMENT! This beautifully updated home offers a flexible floor plan with both the spacious loft and finished basement providing options for a 3rd bedroom, home office, or guest space. Featuring 3.1 baths, including two with walk-in showers, this home has plenty of room for everyday living and entertaining. The open-concept main level features an oversized living room with hardwood floors and a gas-log fireplace, plus a spacious eat-in kitchen with center island. The large primary bedroom includes a private en-suite bath with dual sinks and whirlpool tub. Upstairs, the generous loft features a built-in entertainment center and offers excellent additional living space. The full finished basement provides even more room to spread out and includes a full bathroom. Additional highlights include an intercom system throughout, updated washer & dryer, fresh interior paint, brand-new carpeting throughout, and a 2-car garage. Step outside to enjoy the private patio and beautiful perennial garden located alongside the home. Flexible living space, numerous updates, and a fantastic layout make this one a MUST SEE!
- Listing Status:
- Active
- Data Last Updated:
- August 24, 2026 at 9:18PM
- Listing Office:
- RE/MAX Plaza : 847-363-7489
- Listing Agent:
- Gregory Klemstein : 847-363-7489
- MLS ID:
- 12732175

- Parking: AsphaltGarage Door OpenerYesGarage OwnedAttachedOff StreetGarageParking spaces: 4
- Roofing: Asphalt
- General: Concrete Perimeter
- HOA Amenities: InsuranceExterior MaintenanceLawn CareSnow Removal400.0Monthly
- Originating MLS: mred
- School District: 12
- County: McHenry
- Zoning: 0923277061
- Utilities: 200+ Amp Service
- Water: Public
- Sewer: Public Sewer
- Source: mred
- Ownership: Fee Simple w/ HO Assn.
This listing courtesy of Gregory Klemstein , RE/MAX Plaza
Monthly Payment
- Principal & Interest $
- Property Taxes $
- Home Insurance $
- VA Funding Fee $