3308 Prairie Trail, Johnsburg, IL 60051
- 4 beds |
- 4 baths |
- 2,221 sqft
 Single-Family Home
  Built in 2003
  —— sqft lot
  3 car garage
  $279/sqft
  Listed ——
Property Description
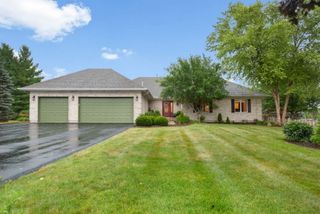
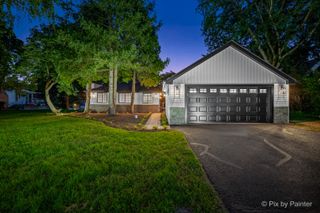
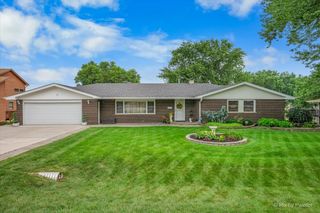
Welcome to your exceptional custom ranch offering over 4,400 sq ft of living space on a picturesque 1.5 acre lot in a quiet peaceful subdivision. Built in 2003, this well-maintained home features 2,200 sq ft on the main level and additional 2,200 sq ft finished walkout basement perfect for entertaining or multi-generational living. The main level showcases a spacious kitchen with brand-new appliances, while the lower level features a second full kitchen. The lower level is equipped with heated floors for year-round comfort. There are 3 bedrooms upstairs and one in the lower level. The lower level boasts a large rec room and bar area and a flex room. The lower bathroom has a wheel in shower. You will appreciate the 3 car oversized garage with 8 ft overhead doors and 10 ft ceilings. With its expansive layout, quality construction, thoughtful amenities and versatile living spaces, this one-of-a-kind ranch is ready to welcome you home.
- Listing Status:
- Active
- Data Last Updated:
- September 21, 2026 at 4:17AM
- Listing Office:
- Results Realty USA : 847-209-8326
- Listing Agent:
- Terry Hanrahan : 847-209-8326
- MLS ID:
- 12744776

- Style: Ranch
- Parking: AsphaltGarage Door OpenerGarageYesOtherAttachedParking spaces: 3
- Roofing: Asphalt
- General: 1 StoryConcrete Perimeter
- HOA Amenities: Insurance200.0Annually
- Originating MLS: mred
- School District: 12
- County: McHenry
- Zoning: 0914252011
- Utilities: 200+ Amp Service
- Water: Well
- Sewer: Septic Tank
- Source: mred
- Ownership: Fee Simple w/ HO Assn.
This listing courtesy of Terry Hanrahan , Results Realty USA
Monthly Payment
- Principal & Interest $
- Property Taxes $
- Home Insurance $
- VA Funding Fee $