3715 Claremont Road, Johnsburg, IL 60051
- 3 beds |
- 2 baths |
- 1,008 sqft
 Single-Family Home
  Built in 1971
  0.4acre lot
 2 car garage
  $372/sqft
  Listed 20 days ago
Property Description
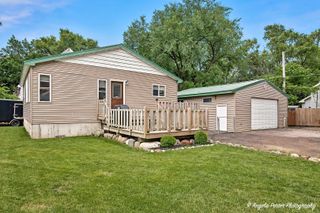
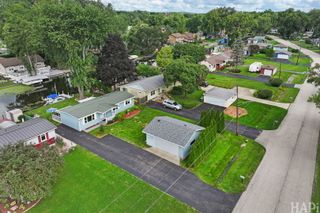
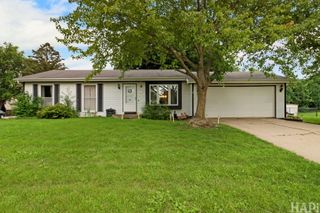
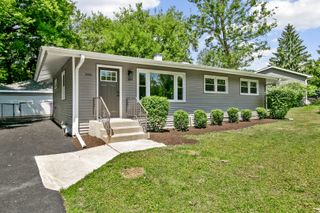
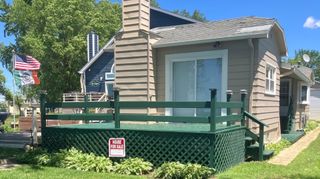
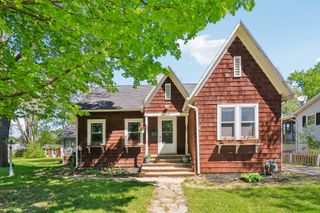
Welcome to this beautifully maintained home nestled on a desirable corner lot in the heart of Johnsburg, where modern updates meet everyday comfort. Offering a spacious and functional floor plan, this home has been thoughtfully cared for and is ready for its next owners to move right in. Step inside to discover bright, inviting living spaces designed for both everyday living and entertaining. The well-appointed kitchen offers ample cabinet and countertop space, flowing seamlessly into the dining and living areas to create the perfect setting for gatherings with family and friends. Large windows throughout the home fill each room with an abundance of natural light, creating a warm and welcoming atmosphere. The generously sized bedrooms provide comfortable retreats with excellent closet space, while the home's thoughtful layout offers flexibility to accommodate today's lifestyle. Whether you're working from home, hosting guests, or simply relaxing, you'll appreciate the functionality this home has to offer. Step outside and enjoy the spacious yard, offering plenty of room for outdoor entertaining, gardening, or simply relaxing. The oversized storage shed provides exceptional space for lawn equipment, seasonal decor, tools, or hobby storage, making organization a breeze while adding even more functionality to the property. Recent improvements provide added peace of mind, including a new roof (2025) with a 50-year transferable warranty, new soffits (2025), and a new water heater (2024), allowing you to enjoy your new home with confidence for years to come. Conveniently located near parks, schools, shopping, dining, and everything Johnsburg has to offer, this exceptional property combines comfort, quality, and location. Move-in ready and meticulously maintained, this is one you won't want to miss!
- Listing Status:
- Active
- Data Last Updated:
- August 24, 2026 at 6:20AM
- Listing Office:
- Realty of America, LLC : 312-209-8400
- Listing Agent:
- Brittany Sanchez : 312-209-8400
- MLS ID:
- 12723771

- General: Lighting
- Style: Ranch
- Parking: AsphaltConcreteGarage Door OpenerGarageYesGarage OwnedAttachedOff StreetDrivewayOwnedParking spaces: 6
- Roofing: Asphalt
- General: 1 StoryConcrete Perimeter
- HOA Amenities: Street LightsStreet PavedNot Applicable
- Originating MLS: mred
- School District: 12
- County: McHenry
- Zoning: 0914176001
- Fencing: FencedChain Link
- Utilities: Circuit Breakers100 Amp Service
- Water: Shared Well
- Sewer: Septic Tank
- Source: mred
- Ownership: Fee Simple
This listing courtesy of Brittany Sanchez , Realty of America, LLC
Monthly Payment
- Principal & Interest $
- Property Taxes $
- Home Insurance $
- VA Funding Fee $