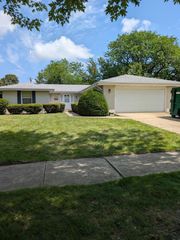
112 Fairlane Drive, Joliet, IL 60435
- 3 beds |
- 2 baths |
- 1,736 sqft
 Single-Family Home
  Built in 1960
  —— sqft lot
  2 car garage
  $164/sqft
  Listed 22 hours ago
Property Description
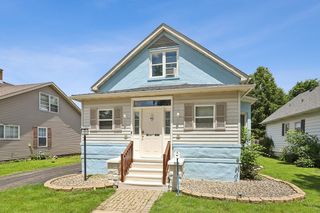
Move right into this beautifully updated 3 bedroom home located in the desirable and quiet Parkview neighborhood! Fresh paint and brand new laminate flooring throughout give this home a clean, modern feel from the moment you walk in. You'll love the spacious layout featuring a large living room plus an oversized family room, offering plenty of space for entertaining, relaxing, or hosting family gatherings. The bright and inviting sun room is the perfect place to enjoy your morning coffee, unwind after a long day, or take in views of the large mature backyard. Outside, you'll appreciate the oversized lot with mature trees, a 2 car garage, and plenty of room for outdoor activities, gardening, or future landscaping ideas. Conveniently located near schools, shopping, restaurants, parks, and major roadways, this home combines a peaceful neighborhood setting with everyday convenience. Priced to sell and truly move-in ready, this is an outstanding opportunity for first-time buyers, growing families, or anyone looking for exceptional value. Schedule your private showing today before this Parkview gem is gone!
- Listing Status:
- Active
- Data Last Updated:
- July 7, 2026 at 2:18AM
- Listing Office:
- RE/MAX Professionals Select : 815-791-2357
- Listing Agent:
- Bryan Kasprisin : 815-791-2357
- MLS ID:
- 12697131

- Parking: YesGarage OwnedDetachedGarageParking spaces: 2
- General: Split Level
- HOA Amenities: Not Applicable
- Originating MLS: mred
- School District: 86
- County: Will
- Zoning: 0506124090120000
- Water: Public
- Sewer: Public Sewer
- Source: mred
- Ownership: Fee Simple
This listing courtesy of Bryan Kasprisin , RE/MAX Professionals Select
Monthly Payment
- Principal & Interest $
- Property Taxes $
- Home Insurance $
- VA Funding Fee $

 New - 3 days ago