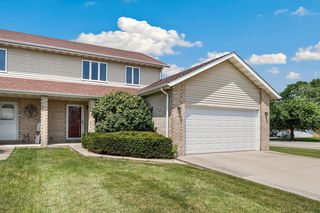
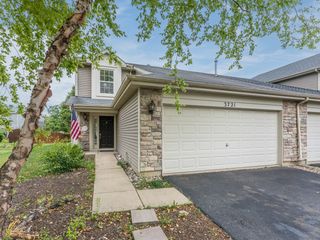
124 Andrew Taras Court 2D, Joliet, IL 60435
- 2 beds |
- 1 bath |
- 1,758 sqft
 Town Home
  Built in 2006
  —— sqft lot
  1 car garage
  $154/sqft
  Listed 1 day ago
Property Description
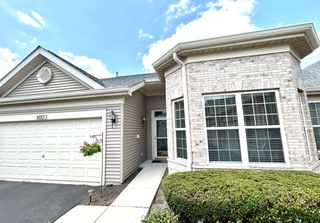
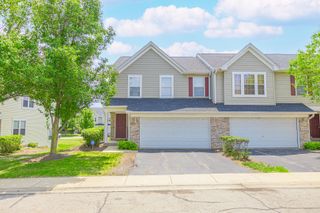
Welcome home to this beautiful 2 bedroom, 1 bath townhouse in desirable St. Paul Estates! The light-filled main level features a spacious living room with vaulted ceilings & a separate dining room with both with updated LVP flooring, creating an open and inviting space. The kitchen offers abundant cabinet & counter space and opens to a large deck overlooking a peaceful open field-the perfect place to relax and enjoy the view. Both bedrooms are generously sized, including the primary bedroom with a walk-in closet and direct access to the hall bath featuring a dual vanity. A convenient main-floor laundry room adds everyday ease. The full finished basement expands your living space with a large family room and plenty of additional storage. An attached one-car garage completes the home. Major updates provide peace of mind, including a new roof (2025), new garbage disposal (2023) and new water heater & furnace (2022). Enjoy the natural beauty of St. Paul Estates with two scenic neighborhood ponds, while being just minutes from shopping, dining, and convenient access to I-80. This is the perfect place to start your next chapter.
- Listing Status:
- Active
- Data Last Updated:
- July 25, 2026 at 4:18PM
- Listing Office:
- Redfin Corporation : 224-699-5002
- Listing Agent:
- Oscar Ochoa : 224-699-5002
- MLS ID:
- 12703378

- Parking: AsphaltShared DrivewayGarage Door OpenerYesOtherAttachedGarageParking spaces: 1
- Windows: BlindsDouble Pane WindowsInsulated Windows
- HOA Amenities: InsuranceExterior MaintenanceLawn CareSnow Removal162.0Monthly
- Originating MLS: mred
- School District: 86
- County: Will
- Zoning: 3007083120221004
- View: Water
- Utilities: Circuit Breakers
- Water: Public
- Sewer: Public Sewer
- Source: mred
- Ownership: Condo
This listing courtesy of Oscar Ochoa , Redfin Corporation
Monthly Payment
- Principal & Interest $
- Property Taxes $
- Home Insurance $
- VA Funding Fee $

 New - 1 day ago