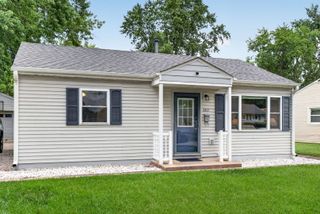
1322 N Prairie Avenue, Joliet, IL 60435
- 2 beds |
- 1 bath |
- 792 sqft
 Single-Family Home
  Built in 1930
  5,227sqft lot
 2 car garage
  $327/sqft
  Listed 2 days ago
Property Description
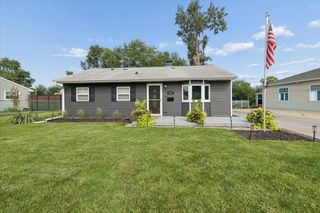
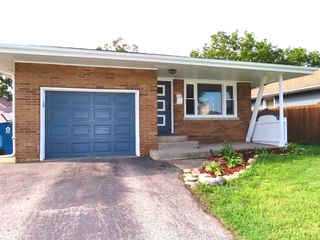
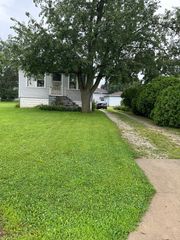
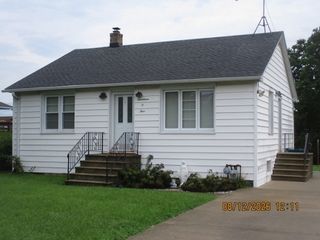
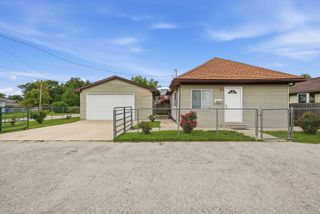
Newly Updated and open floorplan interior - white shaker cabinets, quartz counters, all stainless appliances, just completed Aug2026 - counter bar and table seating! Newer mechanicals - AC Jul2026, Furnace Oct2025, HWH 2024. Roof approx 10-15yrs. New circut breaker electric panels for house and garage 2026. New LVP flooring throughout, freshly painted throughout; Basement floor, walls and ceiling clean and freshly painted; basement prepped and ready for full finish with beginnings of bathroom present (shower base and toilet); double laundry sink and washer and dryer. Oversized 2 car garage provides extra space for storing a small boat, motorcycle, yard equipment, 2 cars and also attic space for plenty of extra storage. New front stairs; Screened concrete patio in private backyard; long/large and wide concrete driveway can easily accommodate 6 additional vehicles to park. Walk to neighborhood park w/ green space, baseball diamonds, playground, tennis courts; close proximity to many other parks and outdoor activities. 2.7 Miles to downtown Joliet; 3.5 Miles to I80; 4.5 Miles to Joliet Mall and I55
- Listing Status:
- Active
- Data Last Updated:
- August 23, 2026 at 10:20PM
- Listing Office:
- Coldwell Banker Realty : 630-699-0448
- Listing Agent:
- Michele Marks : 630-699-0448
- MLS ID:
- 12735412

- Style: Bungalow
- Parking: ConcreteGarage Door OpenerYesGarage OwnedDetachedGarageParking spaces: 2
- Roofing: Asphalt
- General: 1 StoryBlock
- HOA Amenities: ParkCurbsSidewalksStreet PavedStreet Lights0.0Not Applicable
- Originating MLS: mred
- School District: 86
- County: Will
- Zoning: 3007052230040000
- Fencing: Partial
- Utilities: Circuit Breakers
- Water: Public
- Sewer: Public Sewer
- Source: mred
- Ownership: Fee Simple
This listing courtesy of Michele Marks , Coldwell Banker Realty
Monthly Payment
- Principal & Interest $
- Property Taxes $
- Home Insurance $
- VA Funding Fee $

 New - 1 day ago