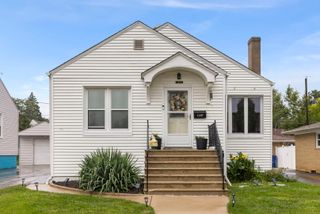
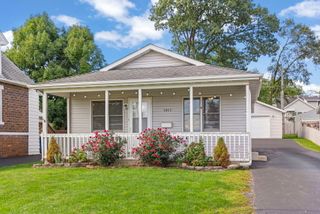
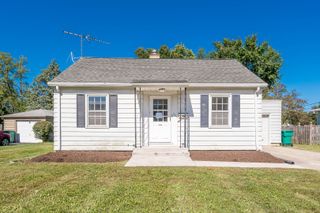
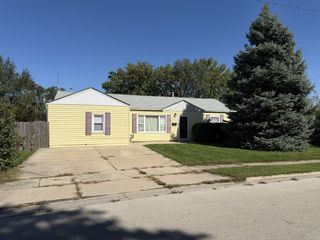
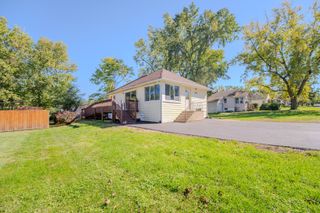
1423 N Raynor Avenue, Joliet, IL 60435
- 3 beds |
- 2 baths |
- 1,080 sqft
 Single-Family Home
  Built in 1926
  —— sqft lot
  2 car garage
  $203/sqft
  Listed 1 day ago
Property Description
Welcome to a house filled with timeless charm, original character, and craftsmanship you simply don't find in homes anymore! Meticulously maintained and lovingly cared for by the original owner, this home showcases beautiful stained glass windows, hardwood flooring, rich woodwork, custom cabinetry, and built-in shelving. From the moment you enter, you'll appreciate the spacious, heated enclosed porch followed by an inviting living room and dining room featuring beautiful hardwood floors. The eat-in kitchen offers an abundance of cabinetry and storage. Offering approximately 1,100 square feet, three bedrooms, and two full bathrooms, this home features an incredibly versatile upstairs loft with endless possibilities! Whether you envision two additional rooms, a private home office, a spacious bedroom, or a multipurpose room, this unique space can easily be adapted to fit your needs. The partially finished basement offers even more living space, complete with a second kitchen, an additional full bathroom, ample storage, and a dedicated workshop. All appliances stay! Step outside to enjoy the covered back porch and patio and a two-car detached garage. Situated in the heart of Joliet, just blocks from St. Joseph Park, this home offers a wonderful location with convenient access to shopping, dining, and major highways. Exceptionally well cared for and filled with beautiful wood work and original details, this home offers a wonderful opportunity to preserve its timeless charm while adding your own personal touches! Schedule your showing today.
- Listing Status:
- Active
- Data Last Updated:
- October 9, 2026 at 1:21AM
- Listing Office:
- The Koenig Group Inc : 779-227-7423
- Listing Agent:
- Amber Duffy : 779-227-7423
- MLS ID:
- 12779523

- Parking: YesDetachedGarageParking spaces: 2
- General: 2 Stories
- HOA Amenities: Not Applicable
- Originating MLS: mred
- School District: 86
- County: Will
- Zoning: 3007052150180000
- Water: Public
- Sewer: Public Sewer
- Source: mred
- Ownership: Fee Simple
This listing courtesy of Amber Duffy , The Koenig Group Inc
Monthly Payment
- Principal & Interest $
- Property Taxes $
- Home Insurance $
- VA Funding Fee $

 New - 1 day ago