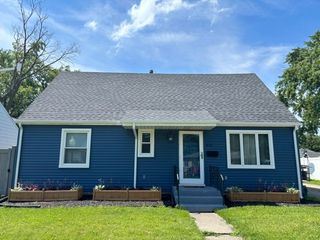
1703 Terrace Avenue, Joliet, IL 60435
- 3 beds |
- 2 baths |
- 1,574 sqft
 Single-Family Home
  Built in 1942
  9,148sqft lot
 1 car garage
  $184/sqft
  Listed 9 days ago
Property Description
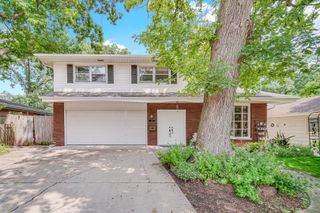
Welcome home to this gorgeous cape cod! Pride of ownership shines throughout this immaculate Cape Cod, beautifully situated on a quiet cul-de-sac. From the thoughtfully maintained interior to the professionally manicured exterior, this charming home offers a wonderful blend of character, comfort, and functionality. The inviting first floor features a spacious living room, perfect for movie nights, game nights, and gathering with family and friends. The well-appointed kitchen offers crisp white cabinetry and stainless steel appliances, while the adjacent dining room showcases beautiful built-ins and cabinetry that add warmth and character. A spacious primary bedroom, full hall bath, and delightful three-season room complete the main level. Step outside to the professionally landscaped backyard and discover your own private retreat. The three-season room is ideal for relaxing and entertaining, and the outdoor space is ready for unforgettable gatherings. Movie nights are even more special with the built-in projector setup! Upstairs, you'll find two additional bedrooms and a convenient powder room. The expansive basement provides exceptional flexibility, featuring a dedicated laundry area, abundant storage, and room for a home office, hobby area, or additional flex space. An attached garage adds everyday convenience and comfort. With its great floor plan, versatile living spaces, beautiful outdoor setting, and wonderful location, this home truly checks all the boxes. Don't miss your opportunity to make this meticulously cared for Cape Cod your own. Welcome home!
- Listing Status:
- Active
- Data Last Updated:
- September 20, 2026 at 5:20PM
- Listing Office:
- @properties Christie's International Real Estate : 708-927-0555
- Listing Agent:
- Jason Nash : 708-927-0555
- MLS ID:
- 12756922

- Style: Cape Cod
- Other Structures: Shed(s)
- Parking: AsphaltGarage Door OpenerYesOtherDetachedGarageParking spaces: 1
- General: 1.5 Story
- HOA Amenities: CurbsSidewalksStreet LightsStreet PavedNot Applicable
- Originating MLS: mred
- School District: 86
- County: Will
- Zoning: 3007074010200000
- Water: Lake MichiganPublic
- Sewer: Public Sewer
- Source: mred
- Ownership: Fee Simple
This listing courtesy of Jason Nash , @properties Christie's International Real Estate
Monthly Payment
- Principal & Interest $
- Property Taxes $
- Home Insurance $
- VA Funding Fee $

 New - 2 days ago