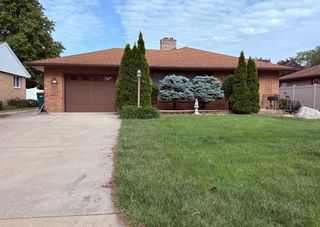
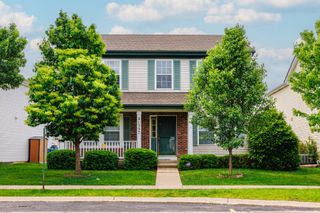
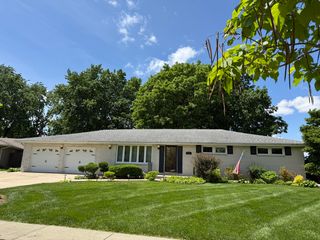
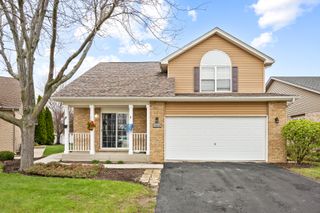
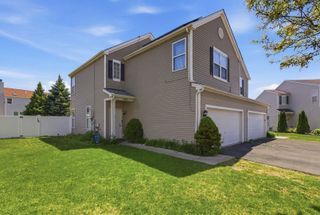
200 Inwood Drive, Joliet, IL 60435
- 3 beds |
- 2 baths |
- 1,850 sqft
 Single-Family Home
  Built in 1963
  0.31acre lot
 2 car garage
  $184/sqft
  Listed 3 days ago
Property Description
Welcome to 200 Inwood, Joliet, where move in ready actually means move in ready. This beautifully updated 3-bedroom, 2-bath split-level home offers the perfect combination of space, comfort, and modern updates. Situated on a large oversized corner lot, the property features a fully fenced yard with plenty of room to relax, entertain, and enjoy outdoor activities. Inside, the remodeled main level you are welcomed with updated finishes and a warm inviting feel, featuring a bright living area that flows into an open dining space and kitchen. Cuddle up by the fireplace on those cold Joliet nights. The walkout lower level boast a large family room, laundry, and bonus room. Bonus room has water hook ups, it was used as a salon at one time. Walkout into the fully fenced yard. The spacious layout includes large closets throughout, giving you both functionality and extra storage space . Major mechanical updates have already been taken care of, including a newer furnace, water heater, and roof - all replaced within the last 5 years - giving buyers added peace of mind. A detached 2-car garage completes the package. This beautiful home combines modern updates, mechanical peace of mind, and valuable lot size, a rare find in today's market. Don't miss your chance to own this beautifully updated split-level home.
- Listing Status:
- Active
- Data Last Updated:
- May 25, 2026 at 1:18AM
- Listing Office:
- Real People Realty : 312-437-2100
- Listing Agent:
- Ann Martin : 312-437-2100
- MLS ID:
- 12655573

- Parking: DetachedGarageParking spaces: 4
- General: Split Level
- HOA Amenities: Not Applicable
- Originating MLS: mred
- School District: 86
- County: Will
- Zoning: 0506124070200000
- Water: Public
- Sewer: Public Sewer
- Source: mred
- Ownership: Fee Simple
This listing courtesy of Ann Martin , Real People Realty
Monthly Payment
- Principal & Interest $
- Property Taxes $
- Home Insurance $
- VA Funding Fee $

 New - 20 hours ago