2503 Hacker Drive, Joliet, IL 60435
- 3 beds |
- 1 bath |
- 1,300 sqft
 Single-Family Home
  Built in 1957
  —— sqft lot
  1 car garage
  $246/sqft
  Listed ——
Property Description
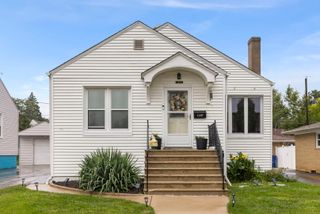
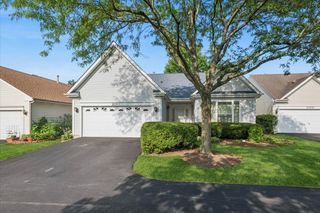
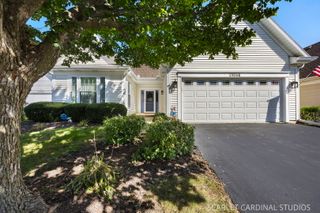
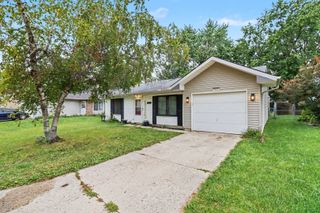
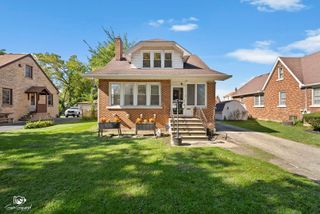
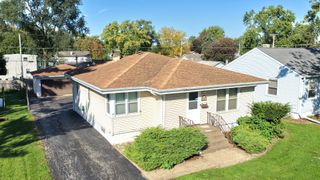
Welcome to this beautifully maintained 3-bedroom, 1-bath, brick ranch situated on a large corner double lot in the unincorporated Hacker/Green Acres subdivision. With its spacious yard, mature trees, and thoughtful updates, this home offers the perfect blend of comfort, functionality, and outdoor living. Inside, you'll find gleaming hardwood floors throughout and an upgraded kitchen featuring stainless steel appliances and Corian countertops. The bathroom has also been tastefully updated, providing modern appeal while maintaining the home's character. Outdoor living is a standout feature, with a large deck perfect for entertaining, relaxing, or enjoying the mature trees and generously sized yard. A storage shed provides additional space for tools, equipment, and seasonal items. The home includes an attached 1-car garage, an asphalt driveway with side apron, and a newer roof approximately 12 years old. The HVAC system is approximately 8-10 years old. The basement adds even more usable space, featuring a family room, tool/utility room, and large storage area. The basement also houses the washer and dryer, water softener, and well & sump pumps, with convenient access to all utilities. And for an extra touch of convenience, the home even includes a laundry chute. With its solid brick construction, spacious double lot, updated interior, ample storage, and inviting outdoor spaces, this property offers a lot of flexibility for buyers looking for a comfortable home with room to enjoy and grow.
- Listing Status:
- Active
- Data Last Updated:
- October 9, 2026 at 12:19AM
- Listing Office:
- RE/MAX Ultimate Professionals : 815-725-4545
- Listing Agent:
- Gerald Shepich : 815-353-1971
- MLS ID:
- 12747797

- Style: Ranch
- Other Structures: Shed(s)
- Parking: AsphaltGarage Door OpenerYesGarage OwnedAttachedGarageParking spaces: 1
- Roofing: Asphalt
- Windows: Drapes
- General: 1 StoryConcrete Perimeter
- HOA Amenities: Street Lights0.0Not Applicable
- Originating MLS: mred
- School District: 88A
- County: Will
- Zoning: 1104303020090000
- Water: Well
- Sewer: Public Sewer
- Source: mred
- Ownership: Fee Simple
This listing courtesy of Gerald Shepich , RE/MAX Ultimate Professionals
Monthly Payment
- Principal & Interest $
- Property Taxes $
- Home Insurance $
- VA Funding Fee $

 New - 20 hours ago