2539 Dougall Road, Joliet, IL 60433
- 3 beds |
- 2 baths |
- 1,650 sqft
 Single-Family Home
  Built in 1967
  —— sqft lot
  2 car garage
  $254/sqft
  Listed 3 days ago
Property Description
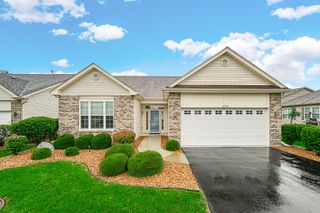
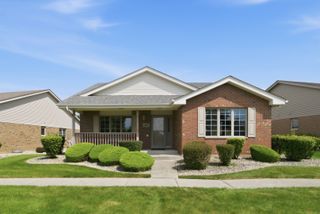
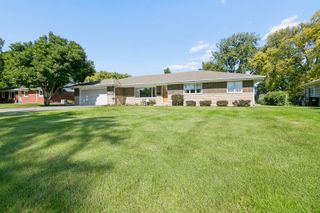
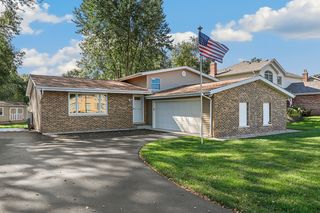
Stunning newly remodeled 2 story 3 bed/1.5 bath home featuring an attached 2 car garage and a finished basement. Fully renovated kitchen with a breakfast bar, separate dining room, quality cabinetry, granite countertops, luxury vinyl flooring, and new stainless steel appliances. Bathrooms have been completely remodeled with new vanities and updated fixtures. All bedrooms are spacious, including a large primary bedroom with a walk-in closet. The entire home has been freshly painted and features all new luxury vinyl flooring throughout, along with new doors for all rooms and closets. The finished basement provides an office, recreational/play areas, a large storage area, and a laundry room. Enjoy the large 26x14 family room with wood-burning fireplace. Epoxy-finished attached 2 car garage with an extended driveway that fits 4+ vehicles. Major updates include newer energy efficient windows and AC system (approx. 4 years), new siding (2024), and new gutters and new roof (2026). The home sits on a spacious front yard with mature trees and features a renovated deck overlooking a fenced backyard. Located in the highly regarded New Lenox School District (210) with very low taxes ($4141. for 2025). Minutes from I-80 and 355, close to the New Lenox Metra station, shopping, Parks and trails.
- Listing Status:
- Active
- Data Last Updated:
- October 9, 2026 at 4:20AM
- Listing Office:
- HomeSmart Realty Group : 630-578-0002
- Listing Agent:
- Murugesu Sivaparan : 630-446-0395
- MLS ID:
- 12777218

- Parking: YesAttachedDrivewayGarageParking spaces: 6
- Windows: DrapesBlindsENERGY STAR Qualified Windows
- General: 2 Stories
- HOA Amenities: 0.0Not Applicable
- Originating MLS: mred
- School District: 122
- County: Will
- Zoning: 1508073050180000
- Fencing: Fenced
- Water: Shared Well
- Sewer: Community Sewer
- Source: mred
- Ownership: Fee Simple
This listing courtesy of Murugesu Sivaparan , HomeSmart Realty Group
Monthly Payment
- Principal & Interest $
- Property Taxes $
- Home Insurance $
- VA Funding Fee $

 New - 2 days ago