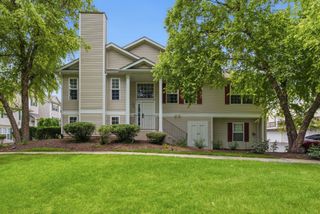
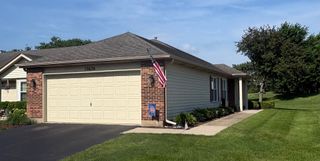
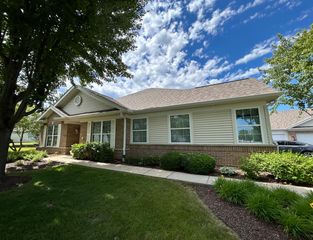
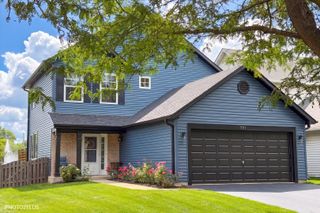
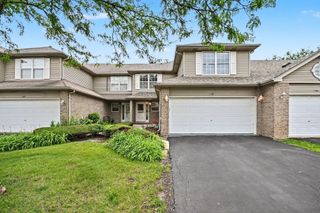
2545 Harbor Drive, Joliet, IL 60431
- 2 beds |
- 2 baths |
- 1,672 sqft
 Town Home
  Built in 1995
  —— sqft lot
  2 car garage
  $173/sqft
  Listed ——
Property Description
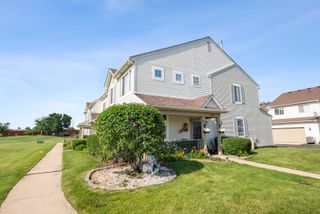
Enjoy easy living in this well-maintained 2-bedroom, 2-bath home offering 1,672 square feet of comfortable living space. The functional floor plan features spacious living and dining areas, large bedrooms, plush carpeting throughout, and the convenience of in-unit laundry. Thoughtfully designed with built-ins, generous storage areas, and abundant closet space, this home provides room for all your everyday needs. The kitchen, with its granite counters, opens to the main living space, creating a seamless flow for relaxing and entertaining. Step outside to a private balcony overlooking an expansive green space, offering a peaceful backdrop for morning coffee or evening unwinding. The attached 2-car garage adds convenience and additional storage. With no basement to maintain and pet-friendly policies, this home delivers comfort, functionality, and pride of ownership throughout.
- Listing Status:
- Active
- Data Last Updated:
- July 6, 2026 at 4:18AM
- Listing Office:
- Redfin Corporation : 224-699-5002
- Listing Agent:
- Elizabeth Behling : 224-699-5002
- MLS ID:
- 12681034

- Parking: Garage Door OpenerYesGarage OwnedAttachedGarageParking spaces: 2
- Windows: BlindsDouble Pane WindowsScreensShadesWood FramesSome Wood Windows
- HOA Amenities: TV/CableExterior MaintenanceLawn CareSnow Removal349.0Monthly
- Originating MLS: mred
- School District: 202
- County: Will
- Zoning: 0603264020581004
- Utilities: Circuit Breakers200+ Amp Service
- Water: Public
- Sewer: Public Sewer
- Source: mred
- Ownership: Condo
This listing courtesy of Elizabeth Behling , Redfin Corporation
Monthly Payment
- Principal & Interest $
- Property Taxes $
- Home Insurance $
- VA Funding Fee $

 New - 3 days ago