2718 Stonewall Lane, Joliet, IL 60435
- 3 beds |
- 3 baths |
- 1,651 sqft
 Single-Family Home
  Built in 2003
  —— sqft lot
  2 car garage
  $233/sqft
  Listed ——
Property Description
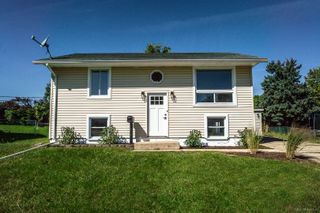
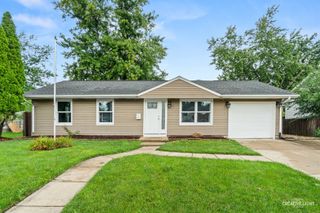
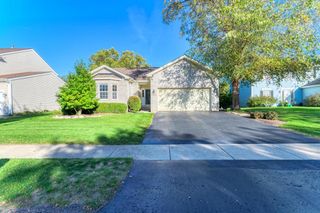
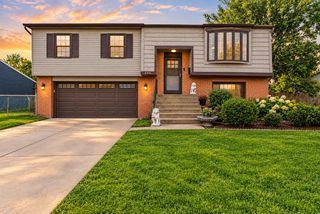
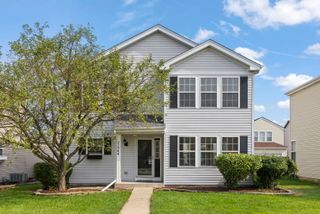
This beautifully maintained 3-bedroom, 2.5-bath home welcomes you with a charming front porch and a warm, inviting feeling. Freshly painted throughout, this home is ready for you to call home! The lovely neutral decor creates a comfortable atmosphere. The main level features a spacious family room and living room, both enhanced by updated luxury vinyl plank flooring. The very large kitchen offers 42-inch cabinets, a center island, pantry, and plenty of space for cooking and entertaining. Just steps from the kitchen is a large patio and fully fenced yard, complete with a 10' x 12' shed for additional storage. A convenient entryway drop zone off the garage helps keep everyday life organized. The main-floor laundry room includes cabinets and a utility sink for added convenience. Upstairs, the spacious primary suite features a luxurious primary bath with a jetted tub and separate shower, and a dual-sink vanity. Two generously sized additional bedrooms, a full bath, and a versatile loft space complete the second floor. The home also offers a partial basement for additional storage or future possibilities. Recent updates include the roof, furnace/AC, water heater, patio door, ejector pump, and primary bedroom and primary bath windows, oven, and dishwasher, all updated in 2020/2021. Main-level flooring updated in 2023; sump pump in 2025; garage door opener & springs in 2026. Conveniently located near dining, shopping, and Mistwood Golf Club. Plainfield Central High School! Low HOA dues! Come see all this wonderful home has to offer!
- Listing Status:
- Active
- Data Last Updated:
- October 9, 2026 at 12:19AM
- Listing Office:
- Legacy Realty Latta Young : 815-685-5090
- Listing Agent:
- Sara Young : 815-685-5090
- MLS ID:
- 12779169

- Other Structures: Shed(s)
- Parking: AsphaltGarage Door OpenerYesAttachedGarageParking spaces: 2
- Roofing: Asphalt
- General: 2 StoriesConcrete Perimeter
- HOA Amenities: Insurance130.0Annually
- Originating MLS: mred
- School District: 202
- County: Will
- Zoning: 0603242020040000
- Fencing: Fenced
- Utilities: Circuit Breakers200+ Amp Service
- Water: Public
- Sewer: Public Sewer
- Source: mred
- Ownership: Fee Simple w/ HO Assn.
This listing courtesy of Sara Young , Legacy Realty Latta Young
Monthly Payment
- Principal & Interest $
- Property Taxes $
- Home Insurance $
- VA Funding Fee $

 New - 20 hours ago