2800 Great Meadow Drive, Joliet, IL 60432
- 3 beds |
- 4 baths |
- 1,800 sqft
 Single-Family Home
  Built in 2004
  —— sqft lot
  2 car garage
  $250/sqft
  Listed ——
Property Description
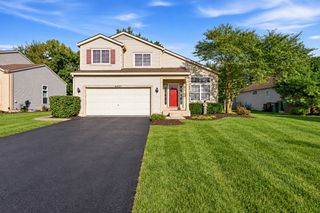
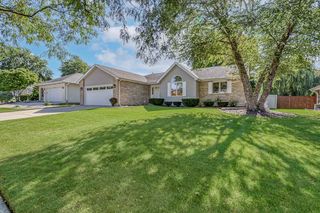
Welcome to true pride of ownership, where there is nothing to do but move in and enjoy! This beautifully maintained two-story home offers 3 spacious bedrooms, 2 full and 2 half bathrooms, a finished basement, and a 2-car garage. Step inside and fall in love with the bright, open floor plan featuring beautiful hardwood floors throughout. The heart of the home is the stunning kitchen, complete with gorgeous cabinetry, granite countertops, abundant counter and storage space, and a separate breakfast area perfect for everyday dining. The spacious family room provides a warm and inviting setting for relaxing or entertaining. Upstairs, you'll find three generously sized bedrooms, including a wonderful primary suite featuring a walk-in closet and private, modern bathroom. The finished basement adds even more living and entertaining space with a large recreation/family room, bar, and convenient half bathroom. Step outside to enjoy the beautiful backyard and deck-perfect for summer gatherings, morning coffee, or simply relaxing outdoors. Major renovations, including a new roof and siding, add to the value and peace of mind this home offers. Beautifully updated, thoughtfully maintained, and truly move-in ready-this is a home you will be proud to call your own!
- Listing Status:
- Active
- Data Last Updated:
- October 9, 2026 at 6:18AM
- Listing Office:
- KABS Realty INC : 815-793-3631
- Listing Agent:
- Katarzyna Szram : 815-793-3631
- MLS ID:
- 12771739

- Parking: AsphaltGarage Door OpenerOff SiteGarage OwnedAttachedGarageParking spaces: 2
- Roofing: Asphalt
- General: 2 StoriesConcrete Perimeter
- HOA Amenities: Other180.0Annually
- Originating MLS: mred
- School District: 122
- County: Will
- Zoning: 1508064090010000
- Water: Public
- Sewer: Public Sewer
- Source: mred
- Ownership: Fee Simple
This listing courtesy of Katarzyna Szram , KABS Realty INC
Monthly Payment
- Principal & Interest $
- Property Taxes $
- Home Insurance $
- VA Funding Fee $

 New - 3 days ago