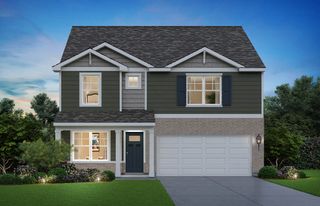
2826 Savana Drive, Joliet, IL 60435
- 4 beds |
- 3 baths |
- 2,356 sqft
 Single-Family Home
  Built in 2026
  —— sqft lot
  2 car garage
  $197/sqft
  Listed 5 days ago
Property Description
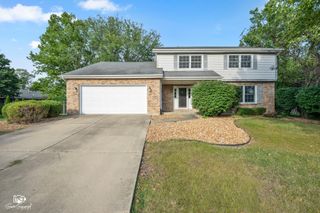
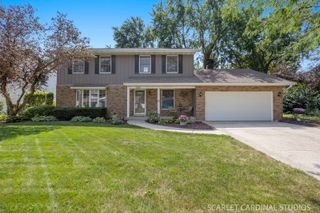
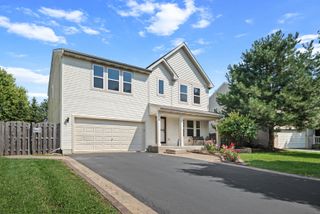
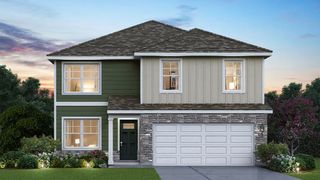
Discover yourself at 2826 Savana Dr in Joliet, IL a beautiful new home in our Prairie Landing community. This home will be ready for a Spring move-in! This home site includes a fully sodded yard. The Holcombe is a spacious 2-story home in the Prairie Landing community, offering 2,356 sq. ft. with 4 bedrooms, 2.5 baths, and a 2-car garage. Its open-concept layout and exterior options make it a popular choice. Inside, a front study, linen closet, and guest bath set the tone for a functional design. Past the stairs and garage entry, the home opens to the kitchen, dining, and great room. The kitchen shines with a walk-in pantry, quartz countertops, stainless steel appliances, and a large island with seating-perfect for everyday meals or entertaining. Upstairs, three spacious bedrooms share a full bath with double vanity and a separate tub/toilet area. The laundry room is also conveniently on this level. The primary suite completes the home with a private bath featuring dual sinks and a large walk-in closet. All Chicago homes include our America's Smart Home Technology, featuring a smart video doorbell, smart Honeywell thermostat, smart door lock, and more. Photos are of similar home and model home. Actual home built may vary.
- Listing Status:
- Active
- Data Last Updated:
- September 20, 2026 at 5:20PM
- Listing Office:
- Daynae Gaudio : 847-340-3636
- Listing Agent:
- Daynae Gaudio : 847-340-3636
- MLS ID:
- 12760501

- Style: Traditional
- Parking: AsphaltGarageYesGarage OwnedAttachedParking spaces: 2
- Roofing: Asphalt
- General: 2 StoriesConcrete Perimeter
- HOA Amenities: SidewalksStreet LightsStreet PavedInsurance500.0Annually
- Originating MLS: mred
- School District: 202
- County: Will
- Zoning: 0603361300080000
- Water: Public
- Sewer: Public Sewer
- Source: mred
- Ownership: Fee Simple w/ HO Assn.
This listing courtesy of Daynae Gaudio , Daynae Gaudio
Monthly Payment
- Principal & Interest $
- Property Taxes $
- Home Insurance $
- VA Funding Fee $


 New - 13 hours ago