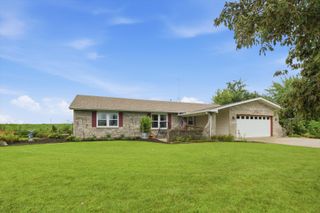
3207 Longford Drive, Joliet, IL 60431
- 4 beds |
- 2 baths |
- 1,472 sqft
 Single-Family Home
  Built in 1988
  7,405sqft lot
 2 car garage
  $231/sqft
  Listed 16 days ago
Property Description
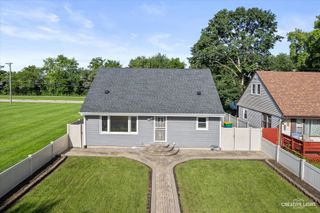
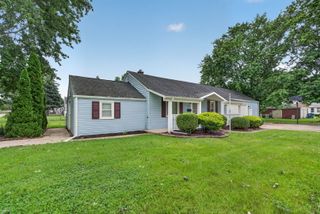
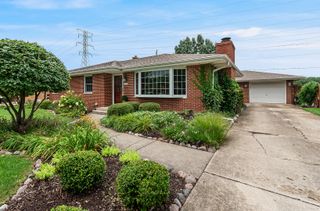
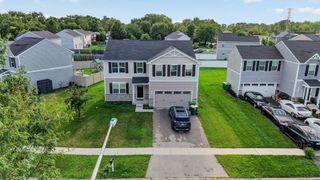
Welcome home to this beautifully maintained, move-in ready residence that combines timeless comfort with thoughtful updates throughout. Major mechanical improvements provide added peace of mind, including a new roof, furnace, and central air conditioning (2017), water heater (2016), and windows (2015). Inside, you'll find four generously sized bedrooms, two full bathrooms, and a warm, inviting living space centered around a charming wood-burning fireplace. The finished basement features a versatile bonus room that's ideal for a home office, fitness room, playroom, media room, or additional living space. Enjoy your morning coffee or unwind at the end of the day in the enclosed deck, offering comfortable year-round enjoyment. A two-car attached garage provides added convenience and storage. Conveniently located with easy access to I-80 and I-55, this exceptional home offers the perfect blend of space, functionality, and modern updates. Don't miss your opportunity to make this move-in ready home yours-schedule your private showing today!
- Listing Status:
- Active
- Data Last Updated:
- August 24, 2026 at 3:20AM
- Listing Office:
- Taylor Realty Partners LLC : 312-890-9910
- Listing Agent:
- Warnita Taylor : 312-890-9910
- MLS ID:
- 12719133

- Parking: AsphaltYesGarage OwnedAttachedGarageParking spaces: 2
- Roofing: Asphalt
- General: 2 StoriesConcrete Perimeter
- HOA Amenities: Not Applicable
- Originating MLS: mred
- School District: 30C
- County: Will
- Zoning: 0506232050700000
- Water: Public
- Sewer: Public Sewer
- Source: mred
- Ownership: Fee Simple
This listing courtesy of Warnita Taylor , Taylor Realty Partners LLC
Monthly Payment
- Principal & Interest $
- Property Taxes $
- Home Insurance $
- VA Funding Fee $

 New - 2 days ago