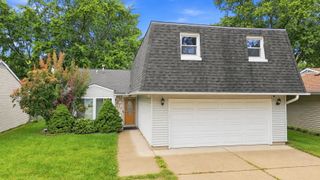
3912 Buck Avenue, Joliet, IL 60431
- 4 beds |
- 2 baths |
- 1,964 sqft
 Single-Family Home
  Built in 1980
  9,148sqft lot
 2 car garage
  $165/sqft
  Listed 10 days ago
Property Description
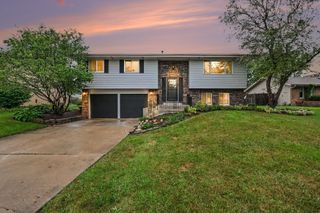
Multiple offers received. Highest and best requested by Sunday, Sept 20 at noon. This is a great price on a large 4 bedroom 2 bath ranch home with a 480 sq foot family room addition making this ranch larger than most others in the subdivision! The primary bedroom is a spacious 18x12 feet and has an en suite full bath. Your new living room features a woodburning fireplace and beautiful bay window. The huge family room is 2 steps down and has 2 sets of sliding glass doors (2021) which let a lot of sunshine in! All appliances stay, including the washer (new in 2026), dryer and extra refrigerator in the basement (7 years old). *Replacement windows in '15 (all but family room)* Roof in '13* A/C & furnace in '15* 6 panel doors* Custom cabinets* Ceiling fans in all the bedrooms* Fenced yard has room for play area or gardens* Front yard and flower bed sprinkler* Alarm System The great drive way can fit many vehicles and leads to a 2.5 car garage. Property being sold as-is. DO NOT WALK ON FRONT DECK. IT NEEDS TO BE REPAIRED.
- Listing Status:
- Active
- Data Last Updated:
- September 20, 2026 at 5:20PM
- Listing Office:
- Scanlan Realty LLC : 815-735-3730
- Listing Agent:
- Janet Scanlan : 815-735-3730
- MLS ID:
- 12756789

- Style: Step Ranch
- Parking: AsphaltGarage Door OpenerYesGarage OwnedDetachedGarageParking spaces: 2
- Roofing: Asphalt
- General: 1 StoryConcrete Perimeter
- HOA Amenities: CurbsSidewalksStreet LightsStreet Paved0.0Not Applicable
- Originating MLS: mred
- School District: 30
- County: Will
- Zoning: 0506021120060000
- Fencing: Fenced
- Utilities: Circuit Breakers
- Water: Public
- Sewer: Public Sewer
- Source: mred
- Ownership: Fee Simple
This listing courtesy of Janet Scanlan , Scanlan Realty LLC
Monthly Payment
- Principal & Interest $
- Property Taxes $
- Home Insurance $
- VA Funding Fee $

 New - 1 day ago