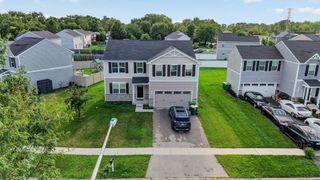
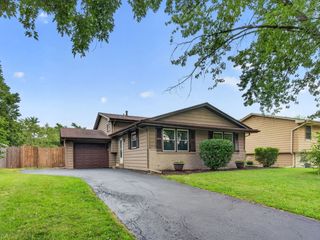
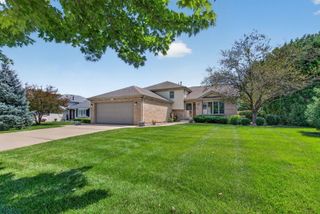
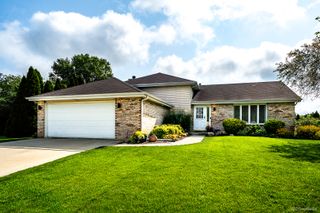
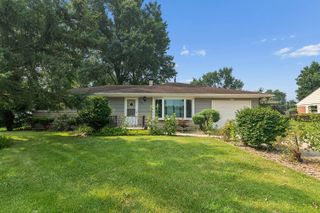
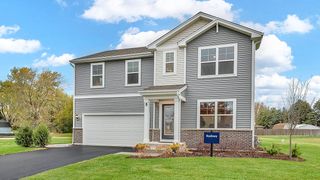
4 International Way, Joliet, IL 60436
- 4 beds |
- 3 baths |
- 1,847 sqft
 Single-Family Home
  Built in 2023
  —— sqft lot
  2 car garage
  $217/sqft
  Listed 3 days ago
Property Description
Welcome to this beautifully maintained Meridian floor plan in the desirable Cedar Creek community of Joliet! Originally built in 2023, this spacious 4-bedroom, 2.5-bath home with partial basement offers the benefits of newer construction along with approximately $25,000-$30,000 in owner improvements and upgrades. Step inside to an inviting open-concept main level featuring wood-look flooring throughout, a spacious family room, and a well-appointed kitchen with a large island and separate dining/sunroom area. The kitchen has been enhanced with new quartz countertops, while new light fixtures add a fresh, modern touch throughout the home. Upstairs, the generous primary suite features a large walk-in closet and private ensuite bath with dual raised vanities, walk-in shower, and ample storage. Three additional bedrooms, a convenient second-floor laundry room, and a full hall bath provide plenty of space and functionality. The backyard has been thoughtfully enhanced for entertaining and outdoor enjoyment, featuring new concrete, a spacious 12' x 24' pergola, and a storage shed. This expansive outdoor space provides the perfect setting for summer gatherings, dining, relaxing, and enjoying your own private backyard retreat. With updates and improvements by the current owners, this home offers the feel of a newer property with added upgrades already completed for you. Located with convenient access to I-80, I-55, Metra and Amtrak stations, shopping, dining, and everyday conveniences. Move-in ready and thoughtfully improved, this Cedar Creek home is ready for its next owner! Schedule your appointment today!
- Listing Status:
- Active
- Data Last Updated:
- August 24, 2026 at 4:18AM
- Listing Office:
- ERA Partners : 630-560-1001
- Listing Agent:
- Elena Barrera : 773-865-0682
- MLS ID:
- 12738246

- Parking: AsphaltYesAttachedGarageParking spaces: 2
- Roofing: Asphalt
- Windows: Double Pane WindowsInsulated WindowsScreens
- General: 2 Stories
- HOA Amenities: Insurance300.0Monthly
- Originating MLS: mred
- School District: 204
- County: Will
- Zoning: 1011092080350000
- Utilities: 200+ Amp Service
- Water: Public
- Sewer: Public Sewer
- Source: mred
- Ownership: Fee Simple w/ HO Assn.
This listing courtesy of Elena Barrera , ERA Partners
Monthly Payment
- Principal & Interest $
- Property Taxes $
- Home Insurance $
- VA Funding Fee $