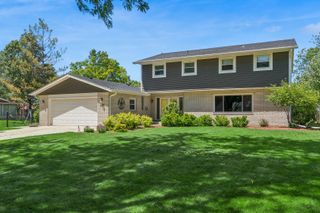
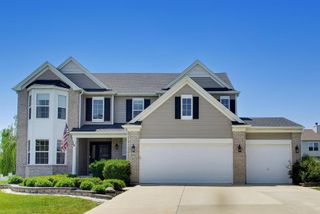
429 Buell Avenue, Joliet, IL 60435
- 5 beds |
- 3 baths |
- 4,000 sqft
 Single-Family Home
  Built in 1885
  0.82acre lot
 4 car garage
  $131/sqft
  Listed ——
Property Description
Rare and distinctive QUEEN ANNE VICTORIAN offering timeless character, architectural beauty, and exceptional space. This historically restored residence showcases intricate period details, grand living areas, and craftsmanship rarely found today. Conveniently located near Metra, I-80, I-55, and I-355, as well as the University of St. Francis and Joliet Junior College. Situated on one of Joliet's last remaining cobblestone streets, this home is nestled in the Historic Upper Bluffs of the Cathedral Area, an iconic and sought-after neighborhood rich in character and history. Recent improvements include a NEW ROOF (2021), NEW EXTERIOR PAINTING (2025), NEW WATER HEATERS (2019, 2020), NEW DECK (2021), BRAND NEW STOVE (2026), REPAIRED STAIRCASE. The property includes a separate 1-bedroom COUCH house, ideal for related living, guest quarters, or rental income (currently leased for $900/month). A massive heated 4-car garage features a second-story bar and game room, creating a unique space for entertaining, hobbies, or recreation. The outdoor setting enhances the experience with a charming stone fire pit and inviting grounds. Be sure to review all photos and see Additional Information for the full property history.
- Listing Status:
- Active
- Data Last Updated:
- July 6, 2026 at 7:18AM
- Listing Office:
- john greene, Realtor : 630-624-9189
- Listing Agent:
- Edilane Gallagher : 630-624-9189
- MLS ID:
- 12637024

- General: Fire Pit
- Style: Queen Anne
- Other Structures: Second ResidenceGarage(s)
- Parking: ConcreteGarage Door OpenerHeated GarageGarageYesGarage OwnedDetachedParking spaces: 4
- Roofing: Asphalt
- Windows: ScreensWindow Treatments
- General: 3 StoriesCoach HouseStone
- HOA Amenities: CurbsSidewalksStreet LightsStreet PavedNot Applicable
- Originating MLS: mred
- School District: 86
- County: Will
- Zoning: 3007093030010000
- Utilities: 200+ Amp Service
- Water: Public
- Sewer: Public Sewer
- Source: mred
- Ownership: Fee Simple
This listing courtesy of Edilane Gallagher , john greene, Realtor
Monthly Payment
- Principal & Interest $
- Property Taxes $
- Home Insurance $
- VA Funding Fee $