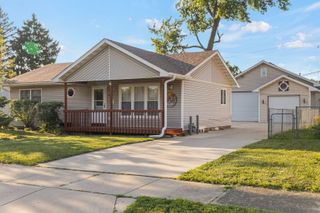
813 Audrey Avenue, Joliet, IL 60436
- 3 beds |
- 1 bath |
- 1,148 sqft
 Single-Family Home
  Built in 2025
  —— sqft lot
  —— car garage
  $240/sqft
  Listed 19 hours ago
Property Description
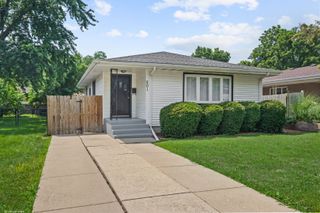
This stunning brand-new construction is located on the west side of Joliet, situated in a quiet neighborhood. This 3-bedroom, 1-bath home features a bright, open-concept layout perfect for modern living, with large bedrooms and a spacious living area. This home showcases attention to detail inside and out. Built to last with superior 2x6 structural framing (not your standard 2x4s) for enhanced integrity and energy efficiency. Inside, enjoy premium finishes. The kitchen features tall custom cabinetry with gold accents, Delta fixtures, quartz countertops, stainless steel appliances, a beautiful farmhouse sink, and a stylish herringbone backsplash. A big grid accent wall makes a bold statement. The bathroom is finished with large modern porcelain tiles and quality fixtures. Crown molding runs throughout the house, along with beautiful six-panel interior doors featuring modern black hardware and premium luxury vinyl flooring (not standard builder-grade). Exterior highlights include a huge 12' x 78' concrete driveway, perfect for multiple vehicles. A large backyard is ideal for entertaining. Durable vinyl siding, accented with shaker vinyl and a wood apron, creates striking curb appeal, while oversized 6-inch gutters complete the home with a clean, modern feel. Why settle for a fixer-upper when you can have a high-grade luxury custom home? Don't miss out on this stunning new construction turn-key home!
- Listing Status:
- Active
- Data Last Updated:
- July 24, 2026 at 11:19PM
- Listing Office:
- Remax Future : 708-217-9387
- Listing Agent:
- Noe Favela : 708-217-9387
- MLS ID:
- 12714808

- General: Lighting
- Style: Ranch
- Parking: ConcreteSide ApronDrivewayYesOwnedParking spaces: 5
- Roofing: Asphalt
- General: 1 StoryConcrete Perimeter
- HOA Amenities: SidewalksStreet LightsNot Applicable
- Originating MLS: mred
- School District: 86
- County: Will
- Zoning: 3007172260130000
- Utilities: 100 Amp Service
- Water: Public
- Sewer: Public Sewer
- Source: mred
- Ownership: Fee Simple
This listing courtesy of Noe Favela , Remax Future
Monthly Payment
- Principal & Interest $
- Property Taxes $
- Home Insurance $
- VA Funding Fee $

 New - 1 day ago