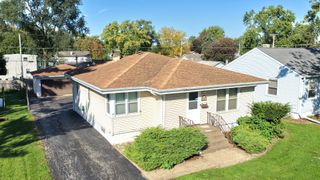
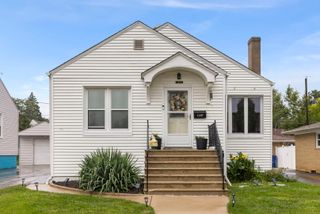
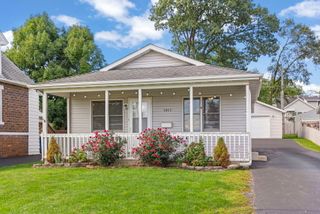
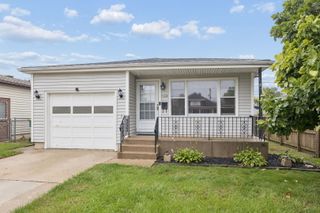
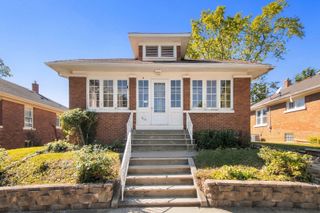
815 Pearson Drive, Joliet, IL 60435
- 3 beds |
- 2 baths |
- 960 sqft
 Single-Family Home
  Built in 1957
  7,841sqft lot
 1 car garage
  $286/sqft
  Listed 16 days ago
Property Description
Welcome to this charming 3bed, 2bath ranch in the highly sought after Bridalwreath Subdivision, offering updated comfort while coupled with classic character. Step inside to an updated kitchen, a refreshed main level bathroom, fresh paint, new window treatments, and original wood floors that bring warmth and timeless appeal throughout the main level. The oversized 1-car garage provides extra storage and workspace, while the full basement delivers abundant storage, flexible nooks, and room to entertain. Major improvements include a newer roof and shutters, furnace, A/C, and more - making this home move in ready with peace of mind. A solid, well cared for ranch with updates where it counts and space to make it your own. Call today to schedule your private tour.
- Listing Status:
- Active
- Data Last Updated:
- October 9, 2026 at 7:17AM
- Listing Office:
- Town Center Realty LLC : 815-557-7538
- Listing Agent:
- Cynthia Overcash : 815-557-7538
- MLS ID:
- 12766062

- General: Lighting
- Style: Ranch
- Other Structures: Shed(s)Garage(s)
- Parking: AsphaltGarage Door OpenerYesGarage OwnedDetachedGarageParking spaces: 1
- Roofing: Asphalt
- Windows: ScreensDrapesShuttersShades
- General: 1 StoryConcrete Perimeter
- HOA Amenities: SidewalksStreet LightsStreet PavedNot Applicable
- Originating MLS: mred
- School District: 86
- County: Will
- Zoning: 3007063090350000
- Fencing: FencedWood
- Water: Public
- Sewer: Public Sewer
- Source: mred
- Ownership: Fee Simple
This listing courtesy of Cynthia Overcash , Town Center Realty LLC
Monthly Payment
- Principal & Interest $
- Property Taxes $
- Home Insurance $
- VA Funding Fee $

 New - 1 day ago