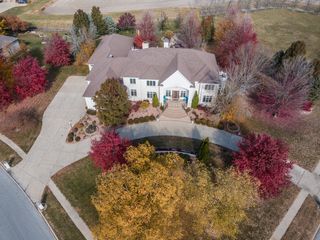
2664 Waldron Avenue, Kankakee, IL 60901
- 5 beds |
- 7 baths |
- 7,577 sqft
 Single-Family Home
  Built in 2006
  4.35acre lot
 4 car garage
  $155/sqft
  Listed 28 days ago
Property Description
This stunning 7,700 sq ft Hemenover custom-built estate sits on 4.5 acres along the most desirable stretch of the Kankakee River, surrounded by lush, mature landscaping. Designed for luxury living, the home offers 5 spacious ensuite bedrooms, including a main floor primary suite with dual custom bathrooms, shared shower, and walk-in California closets. The custom designed kitchen features Amish-made knotty alder cabinetry, 36" paneled fridge and freezer, two dishwashers, a large Thermador range with griddle and double ovens, plus two additional ovens in the walk-in pantry. High-end finishes throughout include 9' solid knotty alder doors, Marvin windows, and lighting from Arhaus, Pottery Barn, and Restoration Hardware. Entertain easily with multiple living spaces, three fireplaces, a screened porch with built-in grill, and a firepit by the koi pond and waterfall. Two laundry rooms-one with a custom wrapping statio, and work space, for added convenience, along with a large bonus room, exercise room, walk-in attic ready to finish, golf-course grade sprinkler system, partial house generator, alarm system, shed, and a 4-car garage with utility/dog wash sink. Truly an exceptional home inside and out.
- Listing Status:
- Active
- Data Last Updated:
- July 6, 2026 at 12:18PM
- Listing Office:
- Berkshire Hathaway HomeServices Speckman Realty : 815-405-8610
- Listing Agent:
- Peter Grant : 815-405-8610
- MLS ID:
- 12671571

- Parking: AsphaltGarage Door OpenerYesGarage OwnedAttachedGarageParking spaces: 4
- General: 2 Stories
- HOA Amenities: Not Applicable
- Originating MLS: mred
- School District: 111
- County: Kankakee
- Zoning: SINGL12171030001600
- Water: Public
- Sewer: Septic Tank
- Source: mred
- Ownership: Fee Simple
This listing courtesy of Peter Grant , Berkshire Hathaway HomeServices Speckman Realty
Monthly Payment
- Principal & Interest $
- Property Taxes $
- Home Insurance $
- VA Funding Fee $