22256 W Cambridge Drive, Kildeer, IL 60047
- 5 beds |
- 3 baths |
- 4,929 sqft
 Single-Family Home
  Built in 1989
  0.69acre lot
 3 car garage
  $202/sqft
  Listed ——
Property Description
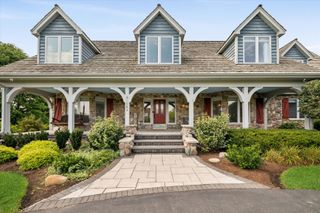
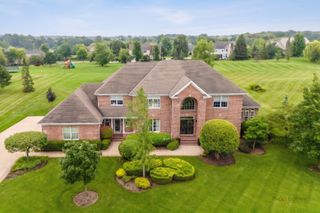
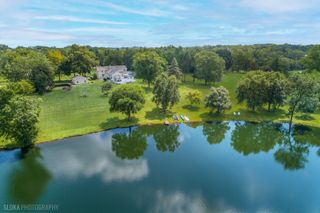
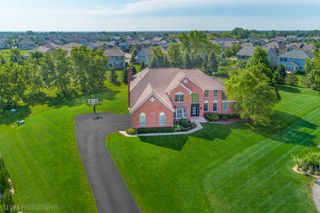
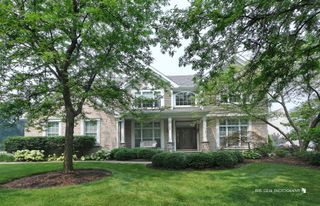
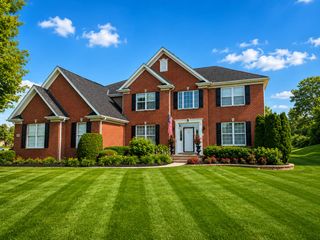
Welcome to 22256 W. Cambridge Drive in the highly sought-after Bishops Ridge community of Kildeer! This exceptional custom two-story home offers 4,929 square feet of finished living space, including 3,559 square feet above grade (2,117 square feet on the main level and 1,442 square feet on the second level), a 980-square-foot finished basement, and a 390-square-foot three-season room that connects to the garden patio. Featuring five bedrooms, two-and-a-half bathrooms, and a three-car garage, this home boasts a beautifully updated chef's kitchen that seamlessly flows into the dining area and family room, highlighted by a stunning natural stone fireplace. The luxurious primary suite includes two walk-in closets and a spa-inspired bathroom. Situated on nearly one acre of meticulously maintained, botanical-style gardens, the property also features a private fire pit and an expansive landscaped patio. Conveniently located near top-rated schools, Deer Park shopping, dining, and entertainment, this one-of-a-kind property perfectly blends luxury, comfort, and timeless elegance.
- Listing Status:
- Active
- Data Last Updated:
- August 24, 2026 at 2:19PM
- Listing Office:
- Prello Realty : 773-805-5325
- Listing Agent:
- Nayibe Garces : 773-805-5325
- MLS ID:
- 12734824

- Style: Colonial
- Other Structures: Shed(s)Storage
- Parking: AsphaltGarage Door OpenerGarageYesGarage OwnedAttachedParking spaces: 3
- Roofing: Asphalt
- Windows: Skylight(s)
- General: 2 StoriesConcrete Perimeter
- HOA Amenities: ParkLakeTaxes125.0Annually
- Originating MLS: mred
- School District: 95
- County: Lake
- Zoning: 14282030160000
- Utilities: Circuit Breakers200+ Amp Service
- Water: Well
- Sewer: Public Sewer
- Source: mred
- Ownership: Fee Simple
This listing courtesy of Nayibe Garces , Prello Realty
Monthly Payment
- Principal & Interest $
- Property Taxes $
- Home Insurance $
- VA Funding Fee $