22904 N Ridgewood Lane, Kildeer, IL 60047
- 5 beds |
- 5 baths |
- 7,236 sqft
 Single-Family Home
  Built in 2002
  0.38acre lot
 3 car garage
  $162/sqft
  Listed ——
Property Description
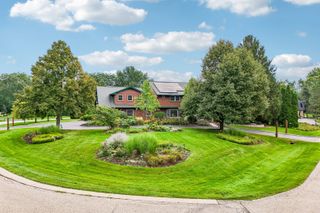
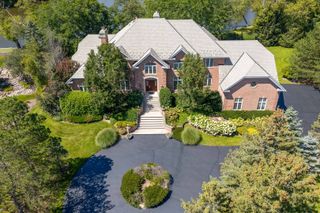
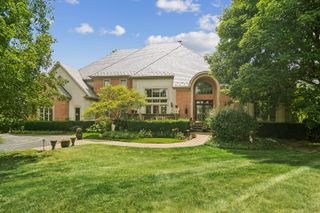
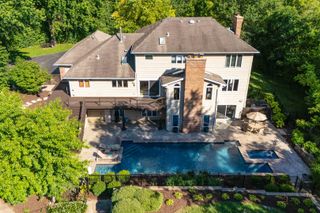
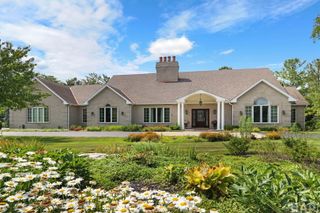
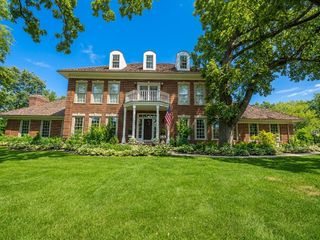
Welcome to this beautiful 5-bedroom, 4.1-bath home located in the highly sought-after, award-winning Stevenson High School District. Step inside to a grand two-story foyer that creates an impressive first impression. The main level features a spacious living room, a cozy family room with a fireplace, and a formal dining room perfect for entertaining family and friends. The well-appointed kitchen offers a center island with breakfast bar seating, abundant cabinetry, and an open layout overlooking the breakfast area with direct access to the deck, ideal for indoor and outdoor living. A laundry room, sitting room, and convenient half bath complete the main level. Upstairs, retreat to the expansive primary suite featuring a private balcony, two walk-in closets, and a luxurious ensuite bath with a double vanity, separate shower, and whirlpool tub. Four additional generously sized bedrooms provide plenty of space, including two connected by a Jack-and-Jill bathroom, plus an additional full hallway bath. The finished walkout basement is designed for entertaining and relaxation, offering a large recreation room with a cozy fireplace, a game area, and a full bath. Outside, enjoy the beautifully landscaped backyard featuring both a brick paver patio and an elevated deck, providing multiple spaces for outdoor gatherings. The oversized 3-car garage adds convenience and includes an installed electric vehicle charger. Conveniently located just minutes from parks, shopping, dining, and everyday amenities, this exceptional home offers the perfect combination of space, comfort, and an outstanding location.
- Listing Status:
- Active
- Data Last Updated:
- September 22, 2026 at 1:19PM
- Listing Office:
- RE/MAX Top Performers : 847-295-0800
- Listing Agent:
- Jane Lee : 847-295-0800
- MLS ID:
- 12758772

- Parking: AsphaltGarage Door OpenerYesGarage OwnedAttachedGarageParking spaces: 3
- Roofing: Asphalt
- Windows: Screens
- General: 2 Stories
- HOA Amenities: Street PavedOther350.0Annually
- Originating MLS: mred
- School District: 96
- County: Lake
- Zoning: 14222010700000
- Utilities: Circuit BreakersService - 400 Amp or Greater
- Water: Well
- Sewer: Public Sewer
- Source: mred
- Ownership: Fee Simple w/ HO Assn.
This listing courtesy of Jane Lee , RE/MAX Top Performers
Monthly Payment
- Principal & Interest $
- Property Taxes $
- Home Insurance $
- VA Funding Fee $