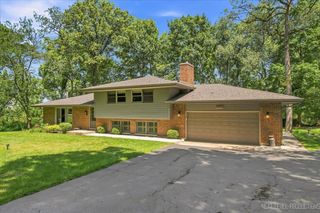
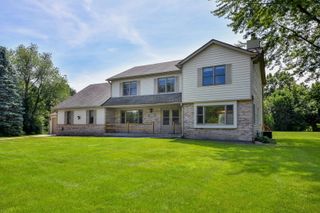
40W923 MULHERN Road, La Fox, IL 60119
- 3 beds |
- 4 baths |
- 3,200 sqft
 Single-Family Home
  Built in 1989
  1.01acre lot
 6 car garage
  $197/sqft
  Listed ——
Property Description
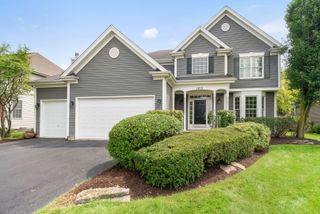
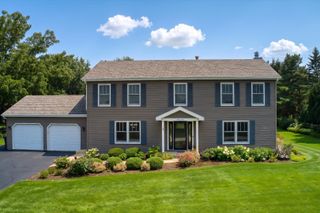
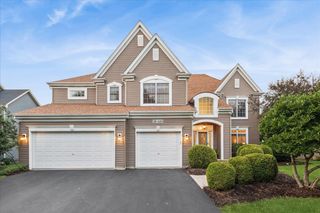
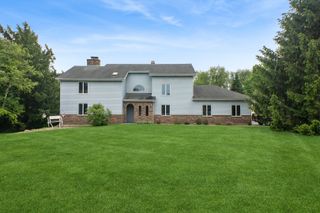
Geneva School District set on an acre in a picturesque setting, this 2,700sq. ft. offers 3 bedrooms, 3.5 baths, and two 3 car garages...yes, that's 6+cars. The ultimate Man-Cave, PERFECT FOR THE SMALL BUSINESS OWNER, CRAFTSMAN, CAR ENTHUSIAST with extra large doors, plenty of space to accommodate car lifts. Inside this custom built home with passive solar construction, you'll find 9' ceilings, hardwood floors, and a thoughtful floor plan designed for both comfort and entertaining. The inviting family room centers around a cozy full masonry see through fireplace. Sit back and relax with a good book and a glass of wine. The kitchen is a true delight, boasting a large island, abundant custom cabinetry with lots of solid surface counter space, perfect for the baker in the family and a breakfast counter to share the experience with the littles. There is an amazing 2 story sunroom that captures spectacular views and is great for entertaining or enjoying your morning coffee.. The spacious primary suite includes a sitting area with a fireplace, a luxurious bath, step-in shower, skylights, a walk-in closet . A main floor office/bedroom with an adjacent full bath, an ideal in-law suite option. The deep pour 9' unfinished basement provides flexible spaces for a rec room, game room, craft area, or home gym. Bring your dreams, so much room you can have it all. Outdoor paradise for entertaining, enjoy the beautiful water feature, spacious paver patio, game area, putt putt golf, horseshoe and so much more. Well taken care of home that has only had one owner. So much pride of ownership, many extras & love is put in this home.
- Listing Status:
- Active
- Data Last Updated:
- August 24, 2026 at 2:18AM
- Listing Office:
- Baird & Warner Fox Valley - Geneva : 630-377-1855
- Listing Agent:
- Katrina Hish : 630-930-8093
- MLS ID:
- 12739132

- Other Structures: Second GarageGarage(s)
- Parking: AsphaltConcreteGarage Door OpenerGarageYesGarage OwnedAttachedDetachedParking spaces: 6
- Roofing: Asphalt
- Windows: Skylight(s)
- General: 2 StoriesConcrete Perimeter
- HOA Amenities: Not Applicable
- Originating MLS: mred
- School District: 304
- County: Kane
- Zoning: 1102102003
- Utilities: Circuit Breakers
- Water: Well
- Sewer: Septic Tank
- Source: mred
- Ownership: Fee Simple
This listing courtesy of Katrina Hish , Baird & Warner Fox Valley - Geneva
Monthly Payment
- Principal & Interest $
- Property Taxes $
- Home Insurance $
- VA Funding Fee $