24283 N GRANDVIEW Drive, Lake Barrington, IL 60010
- 5 beds |
- 4 baths |
- 3,992 sqft
 Single-Family Home
  Built in 1977
  2.8acre lot
 2 car garage
  $144/sqft
  Listed 1 day ago
Property Description
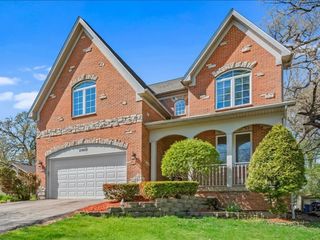
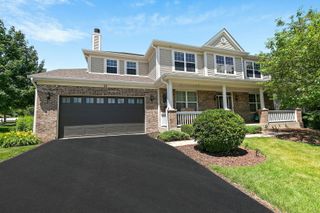
Tucked away on a quiet cul-de-sac and situated on a stunning nearly 3 acre lot, this thoughtfully designed contemporary/mid-century modern home combines timeless architecture with an incredible setting. Towering mature trees create a private backyard retreat featuring a wrap around deck, screened porch and private fenced area all over looking an expansive lawn and offering multiple spaces to relax, entertain, and enjoy the outdoors. The exterior provides outstanding curb appeal and complements the home's unique design. Step inside and be greeted by soaring vaulted ceilings and an open-concept design, expansive sliding glass walls that seamlessly merge indoor and outdoor living, revealing breathtaking panoramic views. Inside, walls of windows fill the home with natural light, highlighting the signature architecture and creating a warm, inviting flow throughout the main level. The welcoming Living and Dining Rooms offer vaulted ceilings and walls of windows with access to the expansive deck, a gas-log fireplace adds additional warmth and character. The renovated Chef's kitchen features double oven, Sub-Zero refrigerator, granite counters, wine cooler and direct access to the deck and screened porch! The main floor laundry area, powder room and garage access are all conveniently located off the kitchen. Three bedrooms and a full bath finish off the main level. The expansive walkout basement offers outstanding additional living space with a spacious family room, wet bar, see-through decorative fireplace and additional walls of windows inviting natural light throughout plus access to the lower deck! The primary bedroom showcases corner windows and an oversized full bathroom complete with sauna! An additional bedroom and recently renovated full bath completes the lower level. This is a wonderful opportunity to own a unique home with timeless style, modern updates, and a picturesque setting! Walk down the street to North Barrington Elementary School and a few minutes drive to downtown Barrington, Restaurants, Shops and Metra. Don't miss the chance to make this Yours! Offered AS/IS.
- Listing Status:
- Active
- Data Last Updated:
- July 24, 2026 at 11:19PM
- Listing Office:
- @properties Christie's International Real Estate : 847-381-0300
- Listing Agent:
- Jeannie Poteracki : 847-381-0300
- MLS ID:
- 12709504

- General: Dog Run
- Style: ContemporaryMid-Century Modern
- Other Structures: None
- Parking: AsphaltGarage Door OpenerYesGarage OwnedAttachedGarageParking spaces: 2
- Roofing: Shake
- Windows: Screens
- General: 2 StoriesHillsideConcrete Perimeter
- HOA Amenities: Street Paved0.0Not Applicable
- Originating MLS: mred
- School District: 220
- County: Lake
- Zoning: 13123010150000
- Fencing: Fenced
- Utilities: Circuit Breakers200+ Amp Service
- Water: Well
- Sewer: Septic Tank
- Source: mred
- Ownership: Fee Simple
This listing courtesy of Jeannie Poteracki , @properties Christie's International Real Estate
Monthly Payment
- Principal & Interest $
- Property Taxes $
- Home Insurance $
- VA Funding Fee $