26792 W LAKEVIEW Drive S, Lake Barrington, IL 60084
- 4 beds |
- 5 baths |
- 4,222 sqft
 Single-Family Home
  Built in 1977
  0.91acre lot
 2 car garage
  $173/sqft
  Listed ——
Property Description
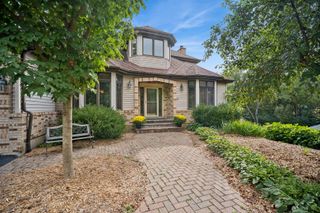
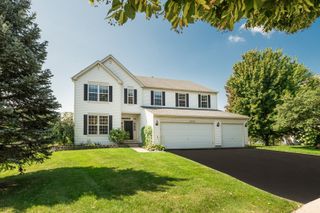
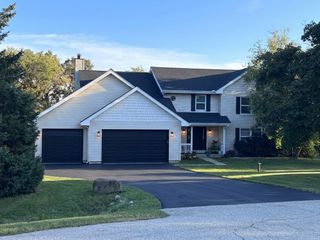
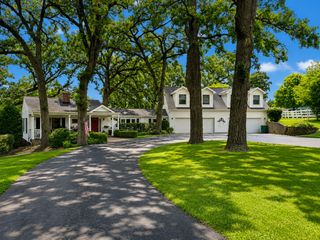
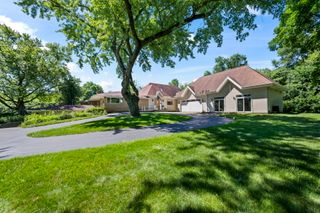
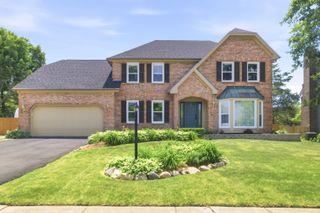
Experience the best of lake living in desirable Lakeland Estates, where everyday life feels like a getaway! Nestled on approximately 0.91 wooded acre with lake rights, this spacious 5-bedroom, 4.5-bath home offers 4,222+ sq. ft. of living space surrounded by mature trees, privacy, and nature. Start your mornings with coffee in the bright 4-season sunroom, spend summer days swimming, fishing, kayaking, or relaxing at the private beach, and end the day entertaining family and friends on the patio beneath the trees. The spacious kitchen opens directly to the outdoor living area, making indoor-outdoor entertaining effortless, while the finished basement offers even more room for recreation, guests, hobbies, or movie nights. But what truly sets this home apart is the Lakeland Estates lifestyle-private beach access, fishing, volleyball, kayak parking, and nearly 2 miles of walking paths around the lake, all within a welcoming neighborhood where neighbors can connect and enjoy the outdoors. Here, weekends don't require a road trip-the lake, beach, trails, and recreation are right outside your door. Conveniently located near shopping, dining, parks, recreation, and Metra, this is more than a home-it's a lifestyle. See additional document for a complete list of improvements and features.
- Listing Status:
- Active
- Data Last Updated:
- September 21, 2026 at 4:17AM
- Listing Office:
- KOMAR : 847-737-5037
- Listing Agent:
- Iuliia Kedrovska : 224-201-7220
- MLS ID:
- 12762794

- Style: Traditional
- Other Structures: Shed(s)
- Parking: AsphaltGarage Door OpenerYesGarage OwnedAttachedGarageParking spaces: 2
- Roofing: Asphalt
- Windows: Screens
- General: 2 StoriesConcrete Perimeter
- HOA Amenities: LakeStreet PavedInsuranceLake RightsOther400.0Annually
- Originating MLS: mred
- School District: 118
- County: Lake
- Zoning: 09353040080000
- Utilities: Circuit Breakers200+ Amp Service
- Water: Well
- Sewer: Septic Tank
- Source: mred
- Ownership: Fee Simple w/ HO Assn.
This listing courtesy of Iuliia Kedrovska , KOMAR
Monthly Payment
- Principal & Interest $
- Property Taxes $
- Home Insurance $
- VA Funding Fee $