27200 W Lakeview Drive South Drive, Lake Barrington, IL 60084
- 4 beds |
- 5 baths |
- 3,984 sqft
 Single-Family Home
  Built in 1974
  —— sqft lot
  2 car garage
  $176/sqft
  Listed ——
Property Description
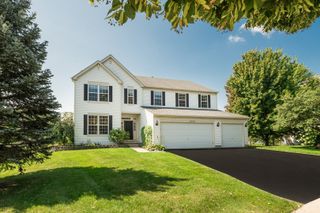
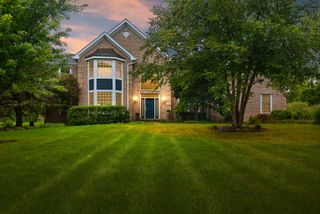
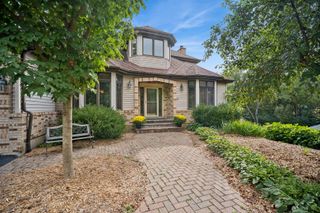
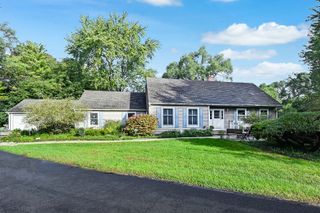
This is the House that you have been hunting for. It's as special as it gets! This FOUR BEDROOM hillside ranch features a walkout English basement on a one+ acre hillside lot overlooking a private lake is simply amazing. Welcome to LakeView Estates in Lake Barrington. Enjoy your morning coffee while soaking in the view over the spacious lawn gently sloping down to your private pier on the lake. This completely updated home features four bedrooms, two offices/studies and FOUR BATHROOMS, PLUS A HALF BATH. The finished lower level features a 26x26 Family room with a fireplace, a second kitchen and access to the 30x40 paver patio. Two more decks on the main level, off the primary bedroom and the Livingroom bring the outdoor inside. This light, bright open home is designed for easy living and gracious entertaining. This freshly painted and recently updated home combines your lake house and your primary residence into one home. A house like this does not come to the market very often.
- Listing Status:
- Active
- Data Last Updated:
- October 9, 2026 at 7:17AM
- Listing Office:
- J.W. Reedy Realty : 630-606-6655
- Listing Agent:
- Dave Willuweit : 630-606-6655
- MLS ID:
- 12769935

- General: Dock
- Style: Ranch
- Parking: AsphaltGarage Door OpenerYesAttachedGarageParking spaces: 2
- Roofing: Asphalt
- Windows: Skylight(s)Blinds
- General: 1 StoryConcrete Perimeter
- HOA Amenities: ParkLakeStreet PavedClubhouseLake Rights30.0Monthly
- Originating MLS: mred
- School District: 118
- County: Lake
- Zoning: 09344020370000
- View: Water
- Utilities: Circuit Breakers
- Water: Well
- Sewer: Septic Tank
- Source: mred
- Ownership: Fee Simple
This listing courtesy of Dave Willuweit , J.W. Reedy Realty
Monthly Payment
- Principal & Interest $
- Property Taxes $
- Home Insurance $
- VA Funding Fee $

 New - 1 day ago