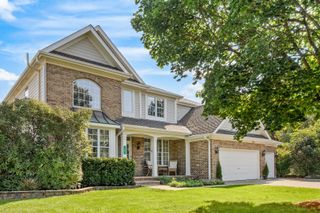
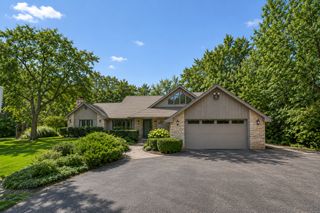
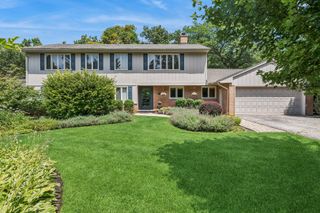
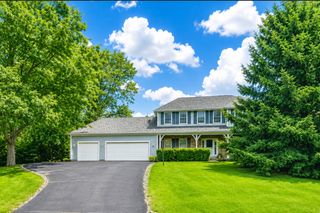
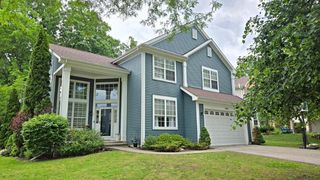
1000 Campbell Court, Lake Bluff, IL 60044
- 4 beds |
- 5 baths |
- 2,918 sqft
 Single-Family Home
  Built in 1989
  0.29acre lot
 3 car garage
  $283/sqft
  Listed 8 days ago
Property Description
Outstanding Colonial in a quaint neighborhood on a quiet cul-de-sac, offering exceptional space, thoughtful updates, and timeless appeal. You will be WOWED by this wonderful home, beginning with a gracious entry foyer and 9' ceilings throughout the first floor. Gorgeous hardwood floors flow throughout the main living spaces. The inviting living room features a handsome fireplace and well-placed custom-arched windows that fill the room with natural light. All windows were replaced with Marvin windows in 2021. A perfectly appointed first-floor office with custom built-ins provides an ideal work-from-home space. The spacious family room, complete with fireplace and custom-arched windows, opens seamlessly to the terrific redesigned kitchen and breakfast room. The kitchen offers an abundance of custom cabinetry, storage and counter space, double ovens, a gas range, granite countertops, and excellent functionality for everyday living and entertaining. A full bath off the mudroom and beautiful powder room are conveniently located on the first floor. The first-floor laundry includes pantry storage, while the back hall mudroom features custom cubbies and direct access to the 3-car garage. Upstairs, the large primary suite offers a generous walk-in closet and separate individual closets and a gorgeous remodeled bath with a custom dual-sink vanity and oversized marble walk-in rain shower. Three additional family bedrooms share an upgraded full bath. The exceptional lower level adds an entirely new dimension to the home, featuring a full bath with steam shower, recreation/media area, and wet bar with dishwasher, refrigerator, wine fridge, and granite countertops. A corner gaming area, children's storage/work stations, and an additional office or guest room provide tremendous flexibility. A large finished storage room completes this impressive level. The beautifully enhanced exterior features a new asphalt driveway, new paver-block entry terrace, paver-brick back patio, irrigation system and professionally enhanced landscaping by Mariani. This exceptional home combines comfort, style, functionality, and numerous thoughtful improvements throughout. See additional information for a complete list of further improvements.
- Listing Status:
- Active
- Data Last Updated:
- September 22, 2026 at 1:19PM
- Listing Office:
- Compass : 847-338-5068
- Listing Agent:
- Nancy Adelman : 847-338-5068
- MLS ID:
- 12756361

- General: Other
- Style: Colonial
- Parking: AsphaltGarage Door OpenerYesGarage OwnedAttachedGarageParking spaces: 3
- Roofing: Shake
- Windows: ScreensDouble Pane Windows
- General: 2 StoriesConcrete Perimeter
- HOA Amenities: Not Applicable
- Originating MLS: mred
- School District: 65
- County: Lake
- Zoning: 12172090490000
- Fencing: Invisible
- Water: Lake Michigan
- Sewer: Public Sewer
- Source: mred
- Ownership: Fee Simple
This listing courtesy of Nancy Adelman , Compass
Monthly Payment
- Principal & Interest $
- Property Taxes $
- Home Insurance $
- VA Funding Fee $