203 Maclaren Lane, Lake Bluff, IL 60044
- 5 beds |
- 3 baths |
- 2,614 sqft
 Single-Family Home
  Built in 1964
  0.25acre lot
 2 car garage
  $306/sqft
  Listed ——
Property Description
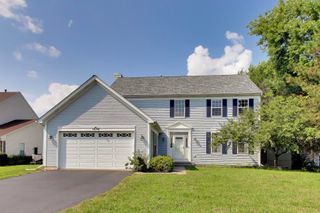
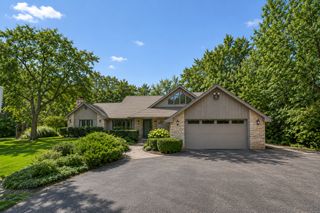
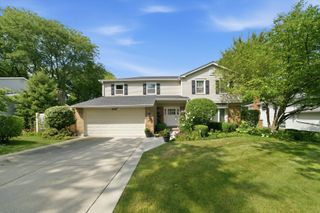
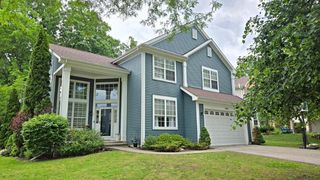
Amazing 5 bedroom West Terrace home with premium location easy access to the quaint downtown Lake Bluff, walking/biking trails across the street in the Lake Bluff Open Lands, and easy access to all amenities. This home has been meticulously cared for with numerous recent updates. Recently repainted to today's style, this home is move in ready. First floor offers an open floor plan concept with vaulted ceilings in the living and dining room areas with an abundance of Southern sunshine radiating through the large sliders which opens up with views of the Open Lands amzing sunsets and offers a wrap around deck. Large kitchen with eating area offers ample storage and prep areas for hosting large gatherings if desired. A large sun room off the eating area provides more space for families to enjoy some quiet time with views of the amazing fenced backyard and numerous custom windows. The large primary suite offers two large custom closets and a private bathroom. Two additional bedrooms feature large custom closets with upgraded carpeting plus an additional hall full bathroom. The English lower level boasts a huge family room area, two additional large bedrooms, a bathroom, and laundry/mudroom area with access door to backyard. Two car attached garage. Professionally landscaped fenced backyard provides further enjoyment for those warm summer nights to kick back and relax. Walking distance to Lake Bluff Rec Center, Lake Bluff Schools, Metra Commuter train, and both downtown Lake Bluff and Lake Forest make this a special place to call home. Recent Updates: Freshly painted and removed wallpaper, all new carpeting throughout, light fixtures, New gutters, and new sump pump w/ battery backup.
- Listing Status:
- Active
- Data Last Updated:
- September 22, 2026 at 7:20AM
- Listing Office:
- @properties Christie's International Real Estate : 847-309-8929
- Listing Agent:
- Todd Martin : 847-309-8929
- MLS ID:
- 12755896

- Parking: AsphaltGarage Door OpenerYesGarage OwnedAttachedGarageParking spaces: 2
- Roofing: Asphalt
- General: Raised Ranch
- HOA Amenities: SidewalksStreet LightsNot Applicable
- Originating MLS: mred
- School District: 65
- County: Lake
- Zoning: 12203070100000
- Fencing: Fenced
- Water: Public
- Sewer: Public Sewer
- Source: mred
- Ownership: Fee Simple
This listing courtesy of Todd Martin , @properties Christie's International Real Estate
Monthly Payment
- Principal & Interest $
- Property Taxes $
- Home Insurance $
- VA Funding Fee $