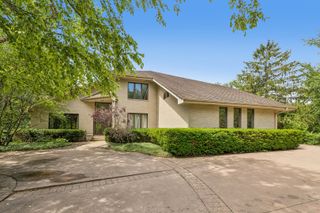
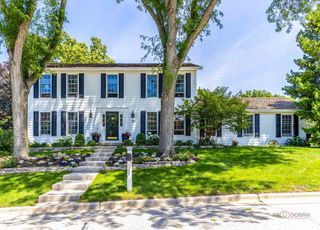
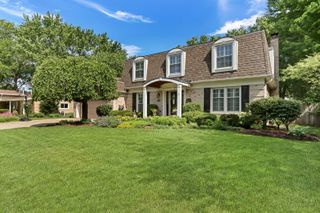
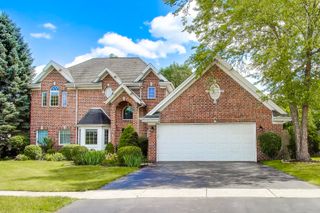
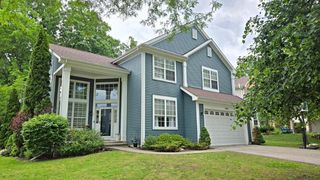
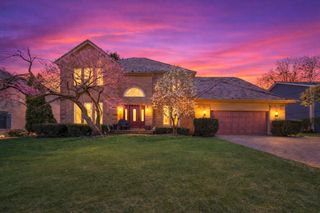
29675 N Environ Circle, Lake Bluff, IL 60044
- 4 beds |
- 4 baths |
- 2,893 sqft
 Single-Family Home
  Built in 1994
  6,534sqft lot
 2 car garage
  $233/sqft
  Listed ——
Property Description
Welcome to one of the most thoughtfully upgraded homes in The Sanctuary- where modern comfort, smart investment, and everyday living come together seamlessly. This beautifully maintained 4 bedroom with office/5th bedroom, 3.5 bath home offers soaring ceilings, abundant natural light, and a layout designed for both family living and entertaining. The updated kitchen features granite countertops, travertine backsplash, freshly painted cabinetry, new hardware, and newer appliances. The space opens effortlessly into a stunning two story family room, creating a warm and connected living space. Large living room attached to a spacious dining area for a more formal dining experience. Updated flooring, baseboards along with modern lighting and fresh interior paint bring a clean, contemporary feel across the home. Primary suite includes two closets, separate bathtub and shower with beautiful finishes. Three additional bedrooms and bathroom complete the second level. The finished basement expands the living space with upgraded flooring, epoxy finishes, and a full bath, creating the perfect area for recreation, guests, or work from home flexibility. Step outside to a fully redesigned outdoor environment. Significant landscaping investments have transformed the yard into a private retreat, featuring mature trees, new plantings, grading improvements, and an elevated backyard design. The patio has been revitalized with a sealed, high durability epoxy finish, ideal for entertaining and low maintenance living. Updated laundry with newer washer and dryer leading to the 2 car, epoxy finished garage. This is a rare opportunity to own a truly turnkey property with over $200K in thoughtful upgrades, where the living space has been carefully maintained and enhanced. A home that not only looks beautiful - but lives exceptionally well.
- Listing Status:
- Pending
- Data Last Updated:
- July 6, 2026 at 2:18AM
- Listing Office:
- Baird & Warner : 224-436-0983
- Listing Agent:
- Anne Jacobs : 224-436-0983
- MLS ID:
- 12634219

- General: Cathedral Ceiling(s)
- Rooms: OfficeRecreation Room
- Master Bath: Double SinkSoaking Tub
- Appliances: Double OvenRangeMicrowaveDishwasherWasherDryerDisposalStainless Steel Appliance(s)Humidifier
- Dining: Combined w/ LivRm
- Laundry: Main LevelSink
- Basement: FinishedFull
- Flooring: Hardwood
- A/C: Central Air
- Heating: Natural GasForced Air
- Disability Feature: None
- Style: Traditional
- Parking: AsphaltGarage Door OpenerYesGarage OwnedAttachedGarageParking spaces: 2
- Roofing: Asphalt
- General: 2 Stories
- HOA Amenities: ParkCurbsSidewalksStreet LightsStreet PavedExterior MaintenanceLawn Care175.0Monthly
- Originating MLS: mred
- School District: 65
- County: Lake
- Zoning: 12181020020000
- Utilities: 200+ Amp Service
- Water: Lake Michigan
- Sewer: Public Sewer
- Source: mred
- Ownership: Fee Simple
This listing courtesy of Anne Jacobs , Baird & Warner
Monthly Payment
- Principal & Interest $
- Property Taxes $
- Home Insurance $
- VA Funding Fee $