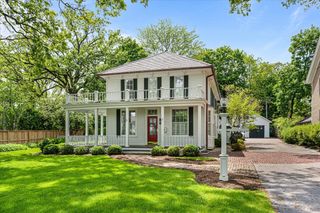
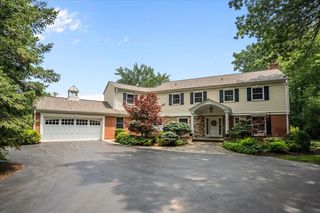
524 E Washington Avenue, Lake Bluff, IL 60044
- 5 beds |
- 5 baths |
- 4,018 sqft
 Single-Family Home
  Built in 2007
  0.39acre lot
 3 car garage
  $497/sqft
  Listed 25 days ago
Property Description
A short walk from the beach, tucked away on a quiet, dead-end street, this stunning custom-built brick and limestone home is waiting to welcome you in. Walk through the double doors and into the two-story foyer, flanked by sitting and dining rooms. Find custom cabinetry sunbathing in the Gourmet Kitchen, alongside high-end stainless steel appliances, and granite countertops. Plan your next meal at the kitchen island/breakfast bar, built-in desk, or kitchen table. The large primary bedroom suite complete with fireplace and balcony, features an ensuite bathroom, dual walk-in closets, and office nook, all contained by wide double doors, with the option to separate this luxurious space from the 4 vaulted bedrooms/2 baths and laundry station on the top floor. The owners built this home with room for everyone and everything with timeless style and modern amenities. With an additional bedroom and full bath on the first floor, butler's pantry, main laundry room next to the mudroom, plenty of storage on every floor and an expansive back yard and patio that is a natural gathering place for loved ones, this home's best features are its luxury, comfort, and convenience.
- Listing Status:
- Active
- Data Last Updated:
- September 22, 2026 at 1:19PM
- Listing Office:
- Redfin Corporation : 847-602-4439
- Listing Agent:
- Mary Cutler : 847-602-4439
- MLS ID:
- 12743533

- General: Balcony
- Parking: Garage Door OpenerYesGarage OwnedAttachedGarageParking spaces: 3
- Windows: Blinds
- General: 2 Stories
- HOA Amenities: Not Applicable
- Originating MLS: mred
- School District: 65
- County: Lake
- Zoning: 12212020160000
- Utilities: Circuit Breakers200+ Amp Service
- Water: Lake Michigan
- Sewer: Storm Sewer
- Source: mred
- Ownership: Fee Simple
This listing courtesy of Mary Cutler , Redfin Corporation
Monthly Payment
- Principal & Interest $
- Property Taxes $
- Home Insurance $
- VA Funding Fee $