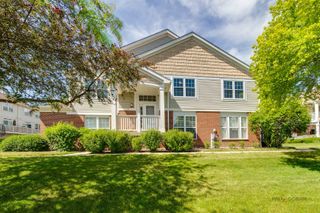
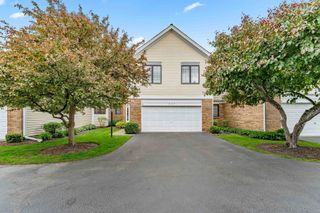
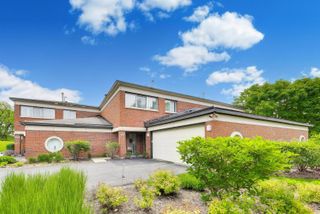
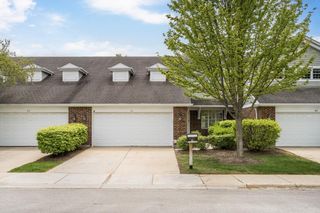
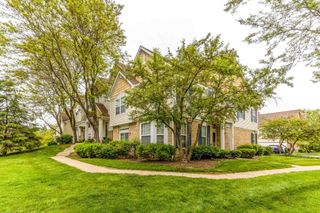
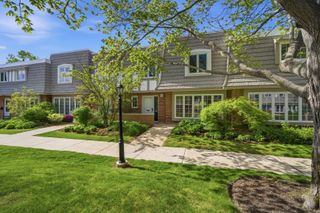
1111 S Waukegan Road 4, Lake Forest, IL 60045
- 3 beds |
- 3 baths |
- 2,251 sqft
 Town Home
  Built in 1979
  —— sqft lot
  2 car garage
  $222/sqft
  Listed 25 days ago
Property Description
Beautiful townhome with over 2,200 sq. ft. of finished living space. Enjoy northern, southern and western views with beautiful sunsets! This light-filled townhome has 3 bedrooms, 2.1 bathrooms, a laundry/mudroom, attached 2 car garage, an office with views of the professionally landscaped grounds, and a large kitchen with breakfast area, dining room and great room. New appliances and new lighting. Recently painted throughout. New flooring on the second floor and stairs. The lovely great room includes hardwood floors, a corner brick fireplace and access to a private balcony. The kitchen and dining room open to a huge private balcony. The second floor includes 3 spacious bedrooms with large closets. The Primary Suite has 2 walk-in closets and an en-suite bathroom with double sink. Enjoy maintenance free living in a desirable community close to shopping, restaurants, train, parks, and top rated Lake Forest schools. Don't miss this wonderful townhome in one of the North Shore's most sought-after communities!
- Listing Status:
- Active
- Data Last Updated:
- July 5, 2026 at 11:18PM
- Listing Office:
- @properties Christie's International Real Estate : 847-828-9991
- Listing Agent:
- Ann Lyon : 847-828-9991
- MLS ID:
- 12672070

- General: Balcony
- Parking: AsphaltGarage Door OpenerYesGarage OwnedAttachedGarageParking spaces: 2
- Roofing: Asphalt
- General: Concrete Perimeter
- HOA Amenities: InsuranceExterior MaintenanceLawn CareScavengerSnow Removal480.0Monthly
- Originating MLS: mred
- School District: 67
- County: Lake
- Zoning: 16072030140000
- Utilities: 200+ Amp Service
- Water: Lake Michigan
- Sewer: Public Sewer
- Source: mred
- Ownership: Fee Simple
This listing courtesy of Ann Lyon , @properties Christie's International Real Estate
Monthly Payment
- Principal & Interest $
- Property Taxes $
- Home Insurance $
- VA Funding Fee $