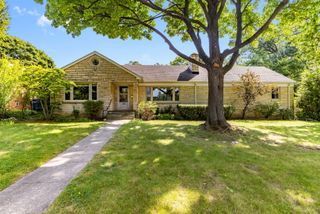
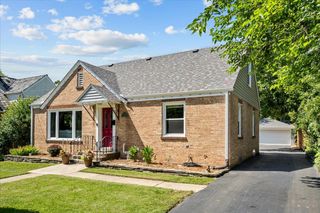
693 Cherry Avenue, Lake Forest, IL 60045
- 3 beds |
- 2 baths |
- 2,246 sqft
 Single-Family Home
  Built in 1912
  7,100sqft lot
 2 car garage
  $305/sqft
  Listed 2 days ago
Property Description
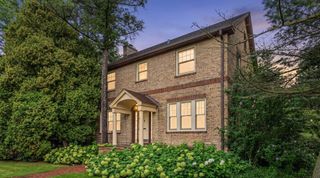
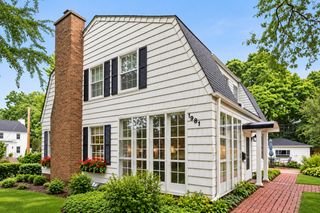
Enjoy the best of East Lake Forest living in this delightful home near South Park, vibrant downtown Lake Forest and historic Market Square! The home's truly captivating centerpiece is its gorgeous rustic family room addition, featuring soaring vaulted ceilings, a striking fireplace and walls of windows that fill the space with abundant natural light from its desirable southern exposure. Sliding glass doors open to the spacious rear deck and provide scenic views of the lush backyard. The kitchen and original family room offer an inviting open-concept layout, while the separate living and dining rooms off the foyer preserve the home's timeless traditional character. The expanded basement provides valuable additional living space and was in the process of being finished, with beautiful built-in cabinetry already in place. Convenient access to Metra transportation, wonderful recreational amenities and Lake Michigan makes this an exceptional location for experiencing everything the Lake Forest community has to offer! (Sellers installed a wall in garage for work area which would have to be removed to accomodate 2 cars at this time. Photos have been virtually staged/edited to eliminate interior/exterior personal belongings or to completely vacate a room for illustrative purposes. All room dimensions are approximate and to be verified by buyer.)
- Listing Status:
- Active
- Data Last Updated:
- September 21, 2026 at 2:19AM
- Listing Office:
- Baird & Warner : 847-561-6587
- Listing Agent:
- Tracey Galitz : 847-561-6587
- MLS ID:
- 12721164

- Other Structures: None
- Parking: AsphaltGarage Door OpenerYesGarage OwnedDetachedDrivewayOwnedGarageParking spaces: 6
- Roofing: Asphalt
- General: 1.5 Story
- HOA Amenities: Not Applicable
- Originating MLS: mred
- School District: 67
- County: Lake
- Zoning: 12334090600000
- Water: Public
- Sewer: Public Sewer
- Source: mred
- Ownership: Fee Simple
This listing courtesy of Tracey Galitz , Baird & Warner
Monthly Payment
- Principal & Interest $
- Property Taxes $
- Home Insurance $
- VA Funding Fee $