861 Gloucester Crossing, Lake Forest, IL 60045
- 3 beds |
- 4 baths |
- 2,853 sqft
 Town Home
  Built in 1992
  —— sqft lot
  2 car garage
  $412/sqft
  Listed 1 month ago
Property Description
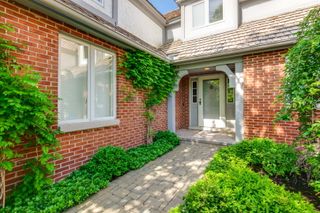
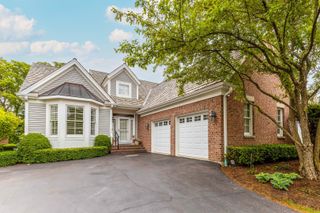
Impeccable Woodland Creek townhome offering elegant, low-maintenance living. A gracious foyer opens to a spectacular vaulted great room with fireplace and sun-filled southern exposure overlooking a private, beautifully landscaped woodland setting. The bright white kitchen features granite counters, center island, gas range, new oven and microwave (2025), and an inviting breakfast area with access to the private patio. A formal dining room with stylish butler's pantry and wine refrigerator is perfect for entertaining. Main level also includes a private office/den and powder room. The secluded first-floor primary suite boasts a tray ceiling, fireplace, and luxurious bath with soaking tub, separate shower, and double vanities. Hardwood floors extend throughout the first and second levels. Upstairs are two spacious bedrooms, a beautifully appointed hall bath, and exceptional storage. The finished lower level offers a fourth bedroom, full bath with steam shower, media room, and expansive flex space for exercise, hobbies, or a workshop. Additional highlights include two-zone HVAC, whole-house humidification, main-floor laundry with new washer and dryer, attached two-car garage, and recently replaced composite roofs with a 50-year warranty. The HOA maintains the exterior, landscaping, snow removal, and driveway maintenance, making Woodland Creek living as easy as it is beautiful.
- Listing Status:
- Pending
- Data Last Updated:
- July 6, 2026 at 1:18AM
- Listing Office:
- Compass : 847-338-5068
- Listing Agent:
- Nancy Adelman : 847-338-5068
- MLS ID:
- 12664658

- General: Cathedral Ceiling(s)1st Floor Bedroom1st Floor Full BathStorageWalk-In Closet(s)
- Rooms: Breakfast RoomDenRecreation RoomGame RoomFoyer
- Appliances: MicrowaveDishwasherRefrigeratorBar FridgeWasherDryerDisposalStainless Steel Appliance(s)Wine RefrigeratorCooktopOvenHumidifier
- Dining: Separate
- Laundry: Main LevelIn UnitSink
- Basement: FinishedFull
- Flooring: Hardwood
- A/C: Central AirZoned
- Heating: Natural GasForced Air
- Fireplace: Gas LogFireplaces: 2
- Disability Feature: None
- General: Outdoor Grill
- Parking: ConcreteGarage Door OpenerYesGarage OwnedAttachedGarageParking spaces: 2
- Roofing: Other
- General: Concrete Perimeter
- HOA Amenities: InsuranceExterior MaintenanceLawn CareSnow RemovalOther4023.0Quarterly
- Originating MLS: mred
- School District: 67
- County: Lake
- Zoning: 16072010360000
- Water: Lake Michigan
- Sewer: Public SewerStorm Sewer
- Source: mred
- Ownership: Fee Simple w/ HO Assn.
This listing courtesy of Nancy Adelman , Compass
Monthly Payment
- Principal & Interest $
- Property Taxes $
- Home Insurance $
- VA Funding Fee $