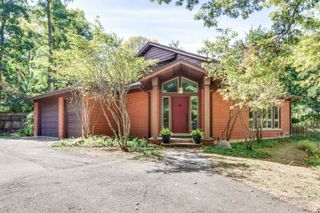
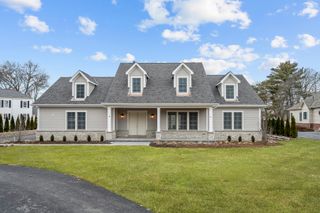
936 E Ringwood Road, Lake Forest, IL 60045
- 5 beds |
- 4 baths |
- 5,211 sqft
 Single-Family Home
  Built in 2004
  1.18acre lot
 3 car garage
  $475/sqft
  Listed 3 months ago
Property Description
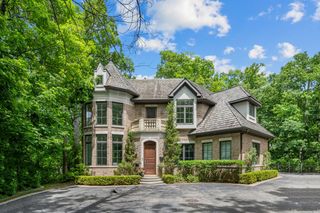
Magnificent 5,200+ square foot estate nestled into a secluded 1.2 acre lot in East Lake Forest! This stunning home features an impressive arched limestone entrance leading to a grand foyer with views of the gardens beyond; a spacious library with a bay window, fireplace, built ins and French doors which open to a beautiful living room and cherry wet bar; a formal dining room with a rich custom cherry built-in buffet and wood burning fireplace; a tiled sun-room with a wall of French doors leading to the stone patio. Enjoy a chef's kitchen with all stainless steel appliances, large seated island that is opened to the dramatic family room with high vaulted ceilings, exposed wood beams, a 2-story limestone fireplace, and a build-in custom entertainment center. The generous back hall mudroom adjacent to the large laundry room is convenient and opens to the 3 car garage. Upstairs you will find 4 king-sized guest bedrooms, 2 updated bathrooms plus a private primary bedroom oasis with sitting area, fireplace, and luxurious 6-piece bath. Full finished basement with a media room, exercise room, game room, separate recreation room and a full bathroom! Incredible attention to detail throughout. A true masterpiece in an incomparable location.
- Listing Status:
- Pending
- Data Last Updated:
- July 6, 2026 at 4:18AM
- Listing Office:
- Jameson Sotheby's International Realty : 847-254-0800
- Listing Agent:
- Leslie Dhamer : 847-254-0800
- MLS ID:
- 12571823

- General: Cathedral Ceiling(s)Wet BarWalk-In Closet(s)BookcasesBeamed CeilingsOpen FloorplanSpecial MillworkGranite CountersSeparate Dining Room
- Rooms: Sun RoomBedroom 5LibraryFoyerRecreation RoomGame RoomExercise RoomTheatre RoomSitting Room
- Master Bath: WhirlpoolSeparate ShowerSteam ShowerDouble Sink
- Appliances: RangeMicrowaveDishwasherHigh End RefrigeratorBar FridgeDisposalStainless Steel Appliance(s)Range HoodGas Cooktop
- Dining: Separate
- Laundry: Main Level
- Basement: FinishedCrawl SpaceRec/Family AreaStorage SpaceFull
- Flooring: Hardwood
- A/C: Central AirZoned
- Heating: Natural GasForced AirZoned
- Fireplace: Wood BurningGas LogGas StarterFireplaces: 7
- Disability Feature: None
- General: Balcony
- Style: EnglishTudor
- Parking: AsphaltYesGarage OwnedAttachedGarageParking spaces: 3
- Roofing: Shake
- General: 2 StoriesConcrete Perimeter
- HOA Amenities: Street LightsStreet Paved0.0Not Applicable
- Originating MLS: mred
- School District: 67
- County: Lake
- Zoning: 16031020070000
- Utilities: Circuit Breakers200+ Amp Service
- Water: Lake MichiganPublic
- Sewer: Public Sewer
- Source: mred
- Ownership: Fee Simple
This listing courtesy of Leslie Dhamer , Jameson Sotheby's International Realty
Monthly Payment
- Principal & Interest $
- Property Taxes $
- Home Insurance $
- VA Funding Fee $