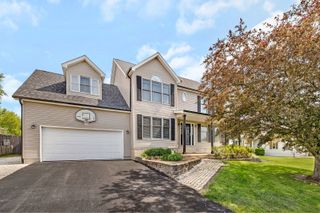
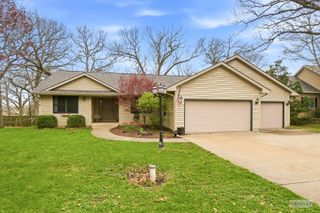
1598 Lake Holiday Drive, Lake Holiday, IL 60548
- 3 beds |
- 3 baths |
- 2,880 sqft
 Single-Family Home
  Built in 1979
  0.46acre lot
 2 car garage
  $165/sqft
  Listed ——
Property Description
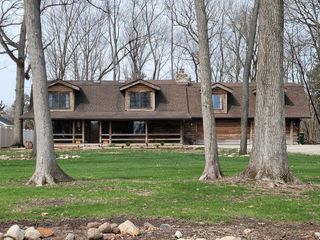
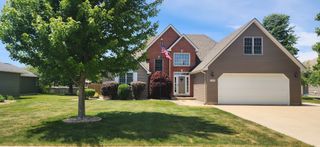
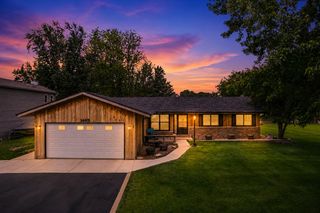
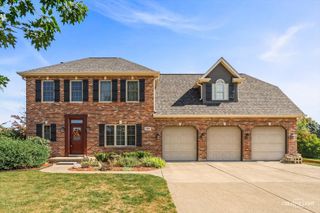
LAKE HOLIDAY - Channel Waterfront via access of Lake Holiday Easement! Beautifully updated 3-bedroom, 3-bath brick ranch offering a full walkout basement and direct channel frontage with convenient access to the lake. This move-in-ready home has been thoughtfully renovated, featuring a stunning kitchen with updated cabinetry, quartz countertops with a waterfall edge, a large center island, and a built-in beverage cooler. Recent improvements also include three remodeled bathrooms, luxury vinyl plank flooring, an updated fireplace surround, fresh interior and exterior paint, newer carpeting, new lighting fixtures throughout, a new water heater, refreshed landscaping, and a newer roof (2024). The full walkout basement provides exceptional additional living and recreation space, along with abundant storage. A full lower-level bathroom offers easy access for guests enjoying the outdoors and waterfront amenities. Step outside to enjoy the new expansive 35' x 10' deck (2024), covered patio, and inviting firepit area-all perfectly positioned on a spacious .46-acre lot with channel frontage and peaceful water views. The oversized heated attached garage (29' x 25') offers plenty of room for vehicles, hobbies, and equipment, while the utility room provides even more storage space. Enjoy cozy evenings by the fireplace during the winter months, and spend your summers fishing, kayaking, or simply relaxing right from your own backyard. Experience everything Lake Holiday has to offer-boating, fishing, recreation, and a true resort-style atmosphere that makes every day feel like a vacation all year long. Plus, enjoy the benefits of affordable property taxes, a great school district, and a charming downtown district just a short drive away.
- Listing Status:
- Pending
- Data Last Updated:
- July 6, 2026 at 2:18PM
- Listing Office:
- @properties Christie's International Real Estate : 773-617-8440
- Listing Agent:
- Ivana Longest : 773-617-8440
- MLS ID:
- 12662076

- General: Wet BarQuartz Counters
- Rooms: Utility Room-Lower Level
- Appliances: Double OvenRangeDishwasherRefrigeratorBar FridgeWasherDryer
- Dining: Separate
- Laundry: Sink
- Basement: FinishedExterior EntryRec/Family AreaFullWalk-Out Access
- A/C: Central Air
- Heating: ElectricHeat Pump
- Fireplace: Wood BurningFireplaces: 1
- Disability Feature: None
- General: Fire Pit
- Style: Ranch
- Other Structures: Shed(s)Garage Faces Rear
- Parking: AsphaltHeated GarageYesGarage OwnedAttachedDrivewayGarage Faces RearOwnedGarageParking spaces: 6
- Roofing: Asphalt
- General: 1 Story
- HOA Amenities: ParkLakeStreet PavedScavengerSnow RemovalLake Rights910.0Annually
- Originating MLS: mred
- School District: 430
- County: LaSalle
- Zoning: 0504404018
- Utilities: Circuit Breakers
- Water: Public
- Sewer: Septic Tank
- Source: mred
- Ownership: Fee Simple w/ HO Assn.
This listing courtesy of Ivana Longest , @properties Christie's International Real Estate
Monthly Payment
- Principal & Interest $
- Property Taxes $
- Home Insurance $
- VA Funding Fee $