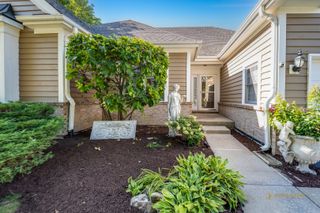
3064 Fairhaven Lane, Lake In The Hills, IL 60156
- 3 beds |
- 2 baths |
- 4,853 sqft
 Single-Family Home
  Built in 2006
  10,224sqft lot
 2 car garage
  $103/sqft
  Listed ——
Property Description
Welcome to 3064 Fairhaven in desirable Lake in the Hills-a beautifully designed ranch home offering the perfect blend of comfort, space, and opportunity. Built in 2006, this 3-bedroom, 2-bath home features an inviting open-concept layout with soaring ceilings, abundant natural light, and a stunning fireplace that serves as a warm focal point in the main living area. The spacious kitchen and living areas flow seamlessly together, making everyday living and entertaining effortless. Large windows throughout fill the home with natural sunlight, enhancing the bright, airy atmosphere and highlighting the home's expansive design. The full walkout basement offers incredible potential with high ceilings and bathroom rough-in; a blank canvas ready for your finishing ideas-ideal for additional living space, a home gym, recreation room, home office, or extra storage. A 2-car garage adds convenience and functionality. Situated in a sought-after neighborhood close to parks, shopping, dining, and commuter routes, this home is perfect for buyers seeking easy ranch-style living with plenty of room to grow and make it their own.
- Listing Status:
- Active
- Data Last Updated:
- July 6, 2026 at 12:20AM
- Listing Office:
- LPT Realty : 847-496-0176
- Listing Agent:
- Beth Repta : 847-496-0176
- MLS ID:
- 12647261

- Style: Ranch
- Parking: AsphaltGarage Door OpenerYesGarage OwnedAttachedGarageParking spaces: 2
- Roofing: Asphalt
- General: 1 StoryConcrete Perimeter
- HOA Amenities: CurbsSidewalksStreet LightsStreet Paved0.0Not Applicable
- Originating MLS: mred
- School District: 47
- County: McHenry
- Zoning: 1814477003
- Water: Public
- Sewer: Public Sewer
- Source: mred
- Ownership: Fee Simple
This listing courtesy of Beth Repta , LPT Realty
Monthly Payment
- Principal & Interest $
- Property Taxes $
- Home Insurance $
- VA Funding Fee $