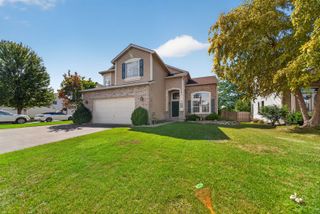
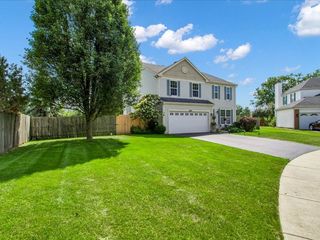
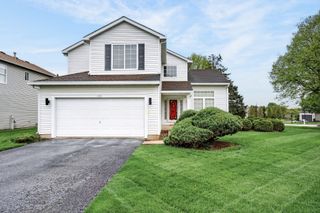
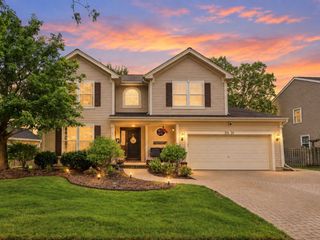
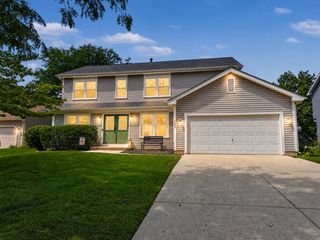
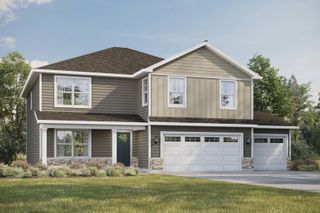
5645 Savoy Drive, Lake In The Hills, IL 60156
- 5 beds |
- 3 baths |
- 2,500 sqft
 Single-Family Home
  Built in 2002
  8,276sqft lot
 2 car garage
  $194/sqft
  Listed ——
Property Description
Welcome to this spacious TRUE 5-BEDROOM HOME offering over 3000 sq. ft. of comfortable living space in the desirable Meadowbrook subdivision! The foyer welcomes you home and opens to the formal living and dining spaces. The updated kitchen, remodeled approximately five years ago, features white shaker cabinetry, granite countertops and a large center island, opening seamlessly to the bright and inviting family room. A powder room and main floor laundry/mud room round out this floors space. Upstairs, you'll find five bedrooms, including a spacious primary suite with a private en suite bath. The remaining bedrooms are serviced by a hall bath. The finished basement adds valuable additional living space, along with a large storage room to keep everything organized. Outside, enjoy the large backyard backing to an open wooded area for a peaceful, scenic setting. The patio is ideal for summer entertaining, outdoor dining or simply relaxing and enjoying the privacy. Major updates offer added peace of mind, including new HVAC and central humidifier in 2026, water heater in 2024, kitchen approximately 5 years ago and roof in 2014.
- Listing Status:
- Active
- Data Last Updated:
- September 20, 2026 at 11:19PM
- Listing Office:
- Premier Living Properties : 630-377-1646
- Listing Agent:
- Tamara O'Connor : 630-485-4214
- MLS ID:
- 12753215

- Style: Contemporary
- Parking: AsphaltGarage Door OpenerYesGarage OwnedDetachedGarageParking spaces: 2
- Roofing: Asphalt
- General: 2 StoriesConcrete Perimeter
- HOA Amenities: ParkSidewalksStreet LightsStreet Paved0.0Not Applicable
- Originating MLS: mred
- School District: 158
- County: McHenry
- Zoning: 1815326010
- Utilities: Circuit Breakers
- Water: Public
- Sewer: Public Sewer
- Source: mred
- Ownership: Fee Simple
This listing courtesy of Tamara O'Connor , Premier Living Properties
Monthly Payment
- Principal & Interest $
- Property Taxes $
- Home Insurance $
- VA Funding Fee $