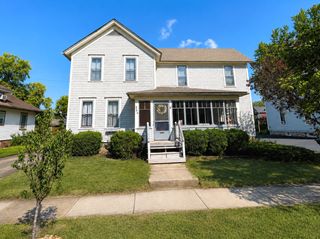
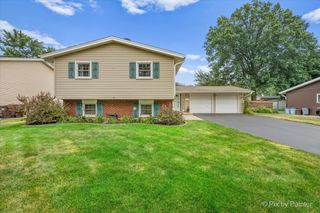
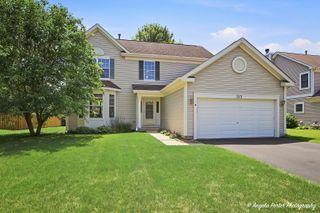
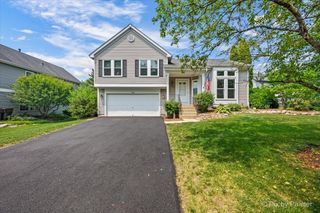
871 Brandt Drive, Lake In The Hills, IL 60156
- 3 beds |
- 2 baths |
- 1,771 sqft
 Single-Family Home
  Built in 1992
  —— sqft lot
  2 car garage
  $217/sqft
  Listed 1 day ago
Property Description
This charmer is ready for you! Create the spaces to work for you, the formal living and dining room is working perfectly for this family's kids playroom. No need to question if your sectional will fit, get excited because it will and it looks great! New TV mounts with wire hiding tunnels. Stay engaged during meal prep with the open concept kitchen, there is a new garbage disposal and new stove. LED lighting has been added, new sump pump with a battery back up, New Kohler toilets, new faucet in hall bath, new front door screen and freshly painted front door, fresh paint in several rooms. The landscaping has been cleaned up so you can sit back and enjoy the rest of the summer on your screened porch. Located convenient to Crystal Lake and Algonquin for great shopping and dining options.
- Listing Status:
- Active
- Data Last Updated:
- July 24, 2026 at 10:18PM
- Listing Office:
- RE/MAX Plaza : 205-365-5113
- Listing Agent:
- Becky Kirchner : 205-365-5113
- MLS ID:
- 12713443

- Style: Ranch
- Parking: AsphaltGarage Door OpenerYesGarage OwnedAttachedGarageParking spaces: 2
- Roofing: Asphalt
- Windows: Screens
- General: 1 StoryConcrete Perimeter
- HOA Amenities: CurbsSidewalksStreet LightsStreet PavedNot Applicable
- Originating MLS: mred
- School District: 300
- County: McHenry
- Zoning: 1921377022
- Utilities: 200+ Amp Service
- Water: Public
- Sewer: Public Sewer
- Source: mred
- Ownership: Fee Simple
This listing courtesy of Becky Kirchner , RE/MAX Plaza
Monthly Payment
- Principal & Interest $
- Property Taxes $
- Home Insurance $
- VA Funding Fee $

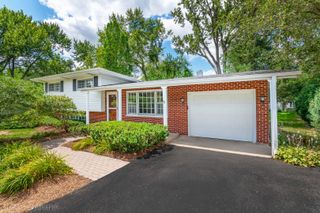
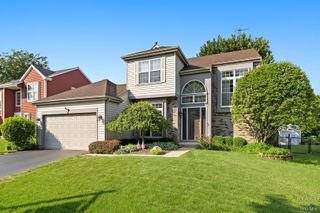
 New - 2 days ago