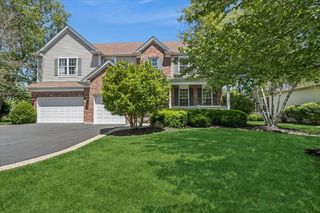
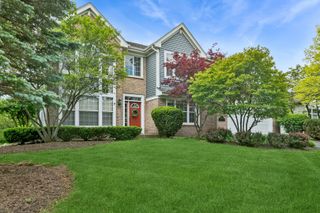
18936 W North Woodale Trail, Lake Villa, IL 60046
- 5 beds |
- 5 baths |
- 5,185 sqft
 Single-Family Home
  Built in 2000
  0.32acre lot
 3 car garage
  $120/sqft
  Listed 10 days ago
Property Description
Welcome to 18936 W North Woodale Trail, an exceptional luxury executive home in the highly desirable Deerpath Estates community of Lake Villa. Situated on a premium lot backing directly to a scenic pond, this beautifully maintained executive home offers 5 bedrooms (4+1), 4.5 bathrooms, a private home office/optional 6th bedroom, a four-season sunroom, finished lookout basement, and private hot tub retreat. Combining luxury, flexibility, and scenic views with an outstanding location in the highly sought-after Millburn school district, this home is designed for both everyday living and effortless entertaining. Conveniently located near AbbVie, Naval Station Great Lakes, Metra commuter rail service, I-94, Gurnee Mills, and Six Flags Great America, this home offers the perfect balance of peaceful residential living and everyday convenience. The updated kitchen features professionally painted cabinetry, quartz countertops, modern hardware, and stylish lighting, flowing seamlessly into the dramatic two-story family room where soaring ceilings, a fireplace, and a wall of windows showcase stunning pond views and fill the home with natural light. The main level also includes a full bathroom and a private office that can easily function as a sixth bedroom, offering flexibility for guests, remote work, or multi-generational living. Upstairs, the luxurious primary suite features a spacious walk-in closet and spa-inspired bath. A secondary bedroom includes its own private en-suite bath, while two additional generously sized bedrooms share a well-appointed bathroom. The finished lookout basement is designed for entertaining and extended living, featuring a built-in bar, fifth bedroom, dedicated workspace, and abundant storage. Major updates include a newer roof (2018), HVAC system (2020), hot tub (2020), basement windows (2022), new carpeting on the second level (2024) and staircase, fresh interior and exterior paint (2026), driveway seal coating (2026), hot water heater, and irrigation system. Enjoy peaceful mornings in the sunroom overlooking the water, evenings relaxing in the hot tub, and weekends exploring the parks, ponds, and walking trails that make Deerpath Estates such a special place to call home. Offering luxury, flexibility, scenic views, top-rated schools, and exceptional convenience, this is a rare opportunity to own one of Deerpath Estates' most desirable pond-view homes.
- Listing Status:
- Active
- Data Last Updated:
- July 6, 2026 at 12:20AM
- Listing Office:
- Compass : 808-428-9015
- Listing Agent:
- Christina Hopkins : 808-428-9015
- MLS ID:
- 12681742

- General: Hot Tub
- Style: Contemporary
- Other Structures: Pergola
- Parking: AsphaltGarage Door OpenerYesGarage OwnedAttachedGarageParking spaces: 3
- Roofing: Asphalt
- Windows: Window TreatmentsScreens
- General: 2 StoriesConcrete Perimeter
- HOA Amenities: ParkLakeSidewalksStreet LightsNot Applicable
- Originating MLS: mred
- School District: 24
- County: Lake
- Zoning: 07063080020000
- Utilities: Circuit Breakers
- Water: Lake Michigan
- Sewer: Public Sewer
- Source: mred
- Ownership: Fee Simple
This listing courtesy of Christina Hopkins , Compass
Monthly Payment
- Principal & Interest $
- Property Taxes $
- Home Insurance $
- VA Funding Fee $