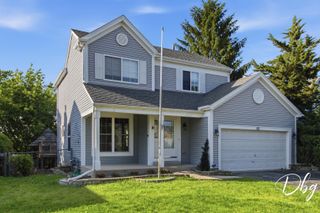
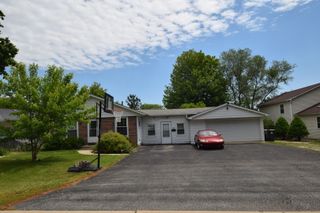
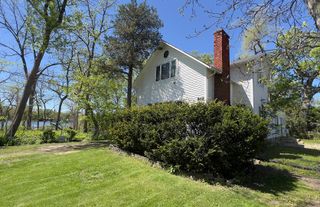
21452 W Sarah Drive, Lake Villa, IL 60046
- 3 beds |
- 2 baths |
- 2,520 sqft
 Single-Family Home
  Built in 1948
  —— sqft lot
  1 car garage
  $113/sqft
  Listed ——
Property Description
Summer starts here! Imagine relaxing on your enclosed front porch with a cool drink, enjoying mosquito-free evenings, or hosting backyard barbecues in the oversized yard with plenty of room for games, gardening, or gathering with family and friends. This charming 3-bedroom, 2-bath ranch offers comfortable one-level living with character throughout, including beautiful arched doorways and six-panel doors. The remodeled kitchen (2023), complete with a brand-new stove (2025), is ready for everything from weeknight dinners to summer cookouts. The spacious family room addition features a cozy gas fireplace for cooler evenings and a sliding glass door leading to the backyard deck, creating the perfect indoor-outdoor flow. A convenient mudroom with a utility sink keeps shoes, pets, and gardening supplies organized, while the washer and dryer (2017) are included. Recent updates provide peace of mind, including a roof less than one year old with a transferable warranty, updated flooring (2020), a heating system (2018), a tankless water heater, and a whole-house generator. The second full bath features a walk-in shower, adding comfort and convenience. Move in just in time to enjoy everything this beautifully maintained home has to offer for the rest of summer!
- Listing Status:
- Active
- Data Last Updated:
- July 5, 2026 at 11:18PM
- Listing Office:
- Compass : 224-280-9025
- Listing Agent:
- Barbara Noote : 224-280-9025
- MLS ID:
- 12665650

- Style: Ranch
- Other Structures: None
- Parking: Garage Door OpenerHeated GarageYesGarage OwnedAttachedGarageParking spaces: 1
- Windows: Screens
- General: 1 StoryConcrete Perimeter
- HOA Amenities: ParkLakeWater RightsStreet LightsStreet Paved0.0Not Applicable
- Originating MLS: mred
- School District: 41
- County: Lake
- Zoning: 06102090150000
- Water: Well
- Sewer: Septic Tank
- Source: mred
- Ownership: Fee Simple
This listing courtesy of Barbara Noote , Compass
Monthly Payment
- Principal & Interest $
- Property Taxes $
- Home Insurance $
- VA Funding Fee $