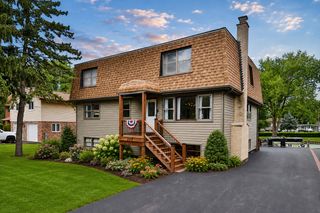
24941 W Forest Drive, Lake Villa, IL 60046
- 5 beds |
- 3 baths |
- 3,000 sqft
 Single-Family Home
  Built in 1923
  —— sqft lot
  1 car garage
  $233/sqft
  Listed ——
Property Description
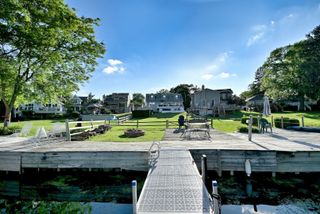
Fall in love with waterfront living on the Chain O'Lakes! Set on 2.5 beautifully landscaped lots with 160 feet of channel frontage just off Petite Lake, this exceptional 5-bedroom, 3-bath home offers approximately 3,000 square feet of living space and a rare combination of water access, privacy and room to breathe. As the seasons change, enjoy beautiful waterfront views, crisp fall evenings on the deck and year-round access to everything the Chain O'Lakes lifestyle has to offer. Step inside to beautiful wood floors, an open floor plan and an updated kitchen featuring quartz countertops, a large center island, stainless steel appliances and abundant cabinetry. The kitchen flows effortlessly into the dining and family rooms, while the sunroom is surrounded by windows showcasing peaceful water views and filling the home with natural light. The finished walkout basement provides even more living space with a spacious recreation area, wet bar, full bath and abundant storage-perfect for entertaining family and friends. Outdoor living is just as impressive. Relax on the expansive maintenance-free deck, unwind in the screened porch or head down to your private pier for easy access to Petite Lake and the entire Chain O'Lakes. The rare 2.5-lot setting provides an incredible amount of green space, mature trees and privacy seldom found with waterfront living. Recent improvements include the roof, windows, siding, furnace, air conditioner, water heater, fresh paint and newer flooring, allowing you to move in with confidence and simply enjoy. Whether you're searching for a full-time residence or the perfect weekend escape, this is a place to enjoy in every season. From fall colors and cozy waterfront evenings to summer days spent boating the Chain, lake life starts here
- Listing Status:
- Active
- Data Last Updated:
- October 9, 2026 at 7:17AM
- Listing Office:
- @properties Christie's International Real Estate : 847-812-4663
- Listing Agent:
- Tracy McBreen : 847-812-4663
- MLS ID:
- 12767058

- General: Dock
- Other Structures: Shed(s)
- Parking: Garage Door OpenerYesGarage OwnedDetachedGarageParking spaces: 1
- Roofing: Asphalt
- Windows: Screens
- General: 2 StoriesConcrete Perimeter
- HOA Amenities: Water RightsCurbsStreet LightsStreet Paved0.0Not Applicable
- Originating MLS: mred
- School District: 41
- County: Lake
- Zoning: 02301040420000
- View: Water
- Water: Public
- Sewer: Public Sewer
- Source: mred
- Ownership: Fee Simple
This listing courtesy of Tracy McBreen , @properties Christie's International Real Estate
Monthly Payment
- Principal & Interest $
- Property Taxes $
- Home Insurance $
- VA Funding Fee $